Like the look of this property?
We would love to hear from you and arrange a viewing of this property. Get in touch now!
Property features
No Onward Chain
Two / Three Bedrooms
First Floor Bathroom
Living through Dining Area
Ground Floor W/C
Larger than Average Garage
Driveway
Generous Rear Garden
Desirable Location
Much Loved and Maintained Home
About this property
Clearly cherished and carefully maintained over many years, this attractive home is presented in exceptionally clean and tidy condition and offers generous, flexible accommodation together with an outstanding rear garden that is undoubtedly the defining feature of the property.
The interior retains a traditional style in places and will give its next owner an excellent opportunity to introduce their own tastes and finishes over time. Importantly, however, this is not a property that has been neglected or allowed to deteriorate. It has quite obviously been looked after with considerable pride and provides a very comfortable home as it stands.
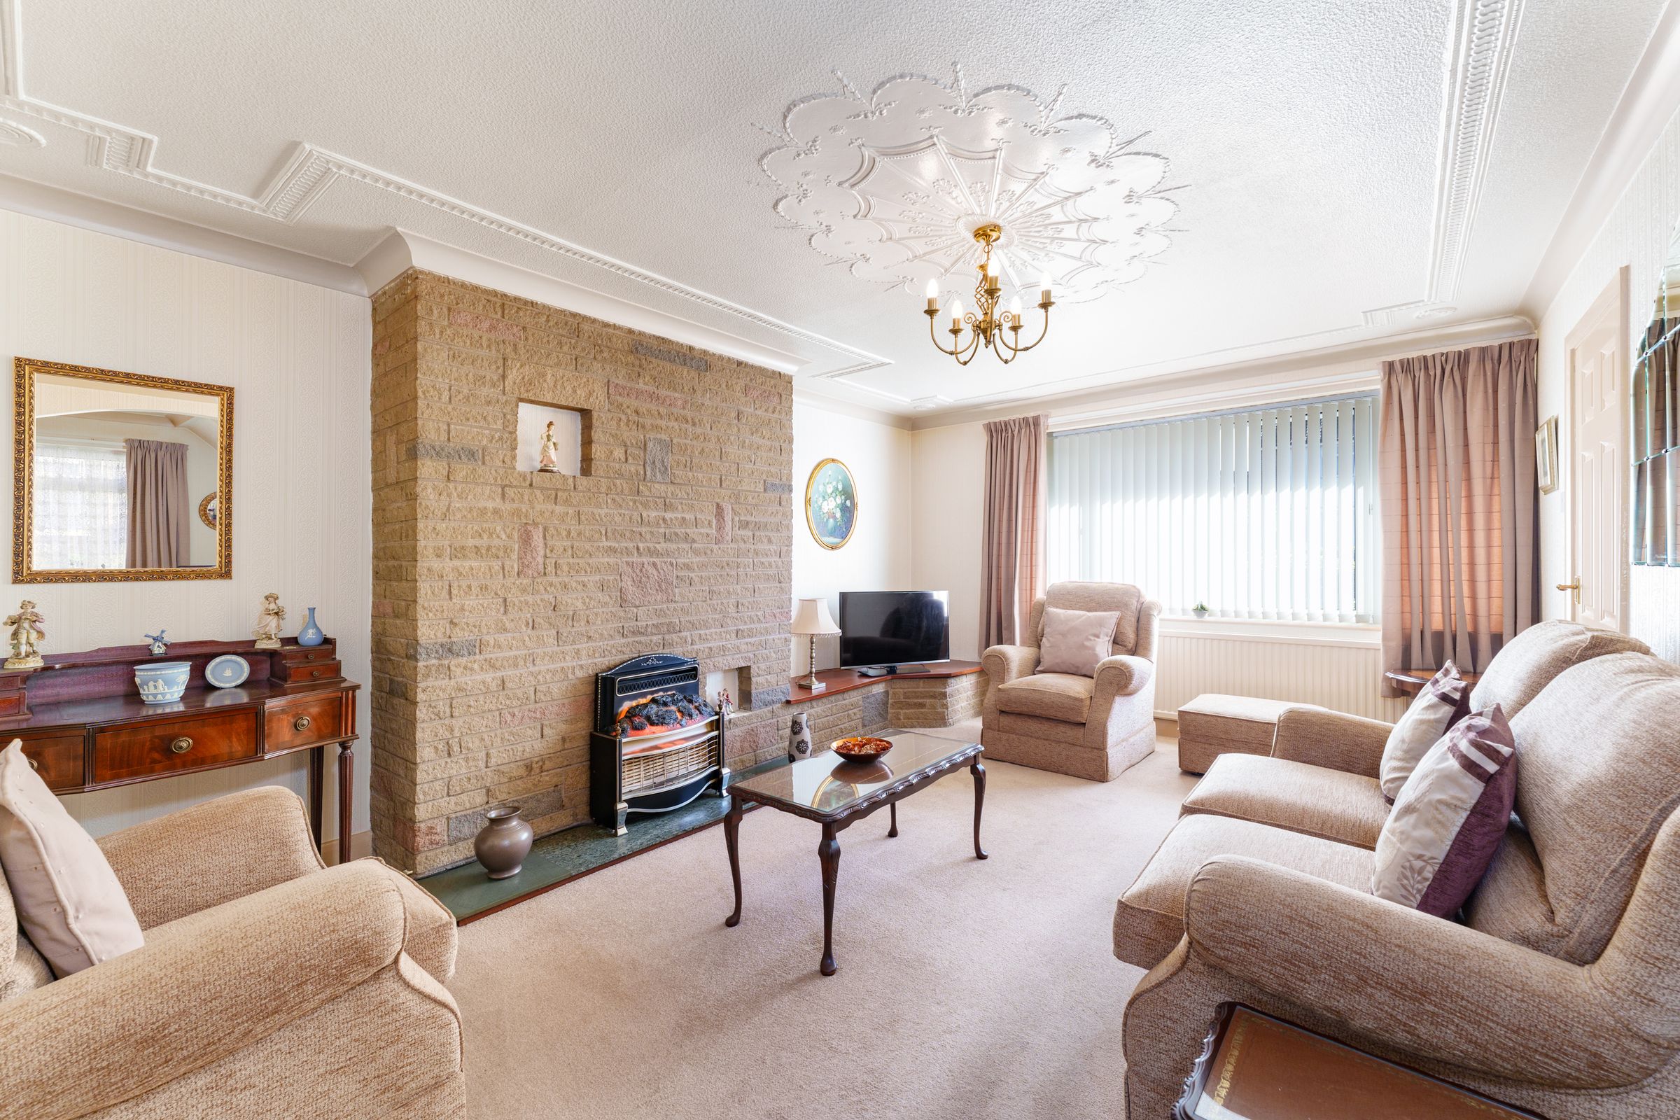
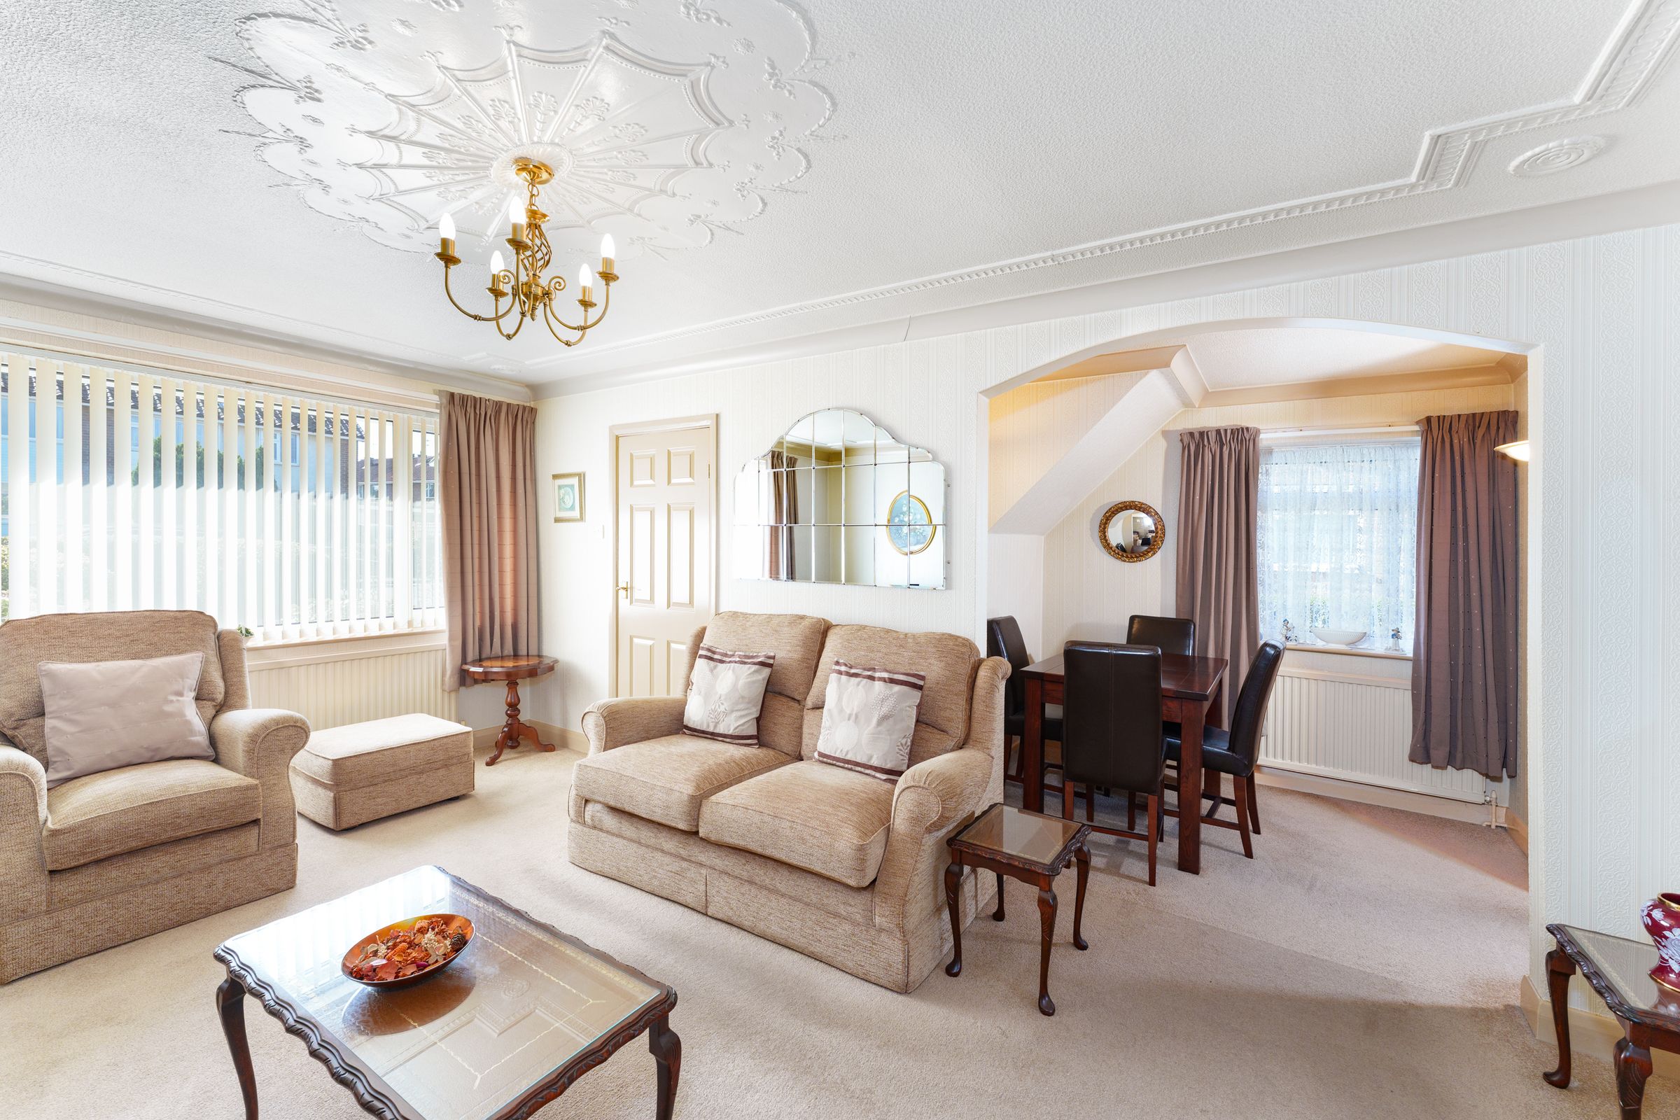
The accommodation begins with a welcoming entrance hall, leading through to an L-shaped lounge and dining room. This is a generous living space, with large windows providing plenty of natural light, attractive decorative ceiling detailing and a substantial feature fireplace.
There is ample room for both a comfortable seating area and dining furniture, making it a versatile space for everyday living and entertaining.
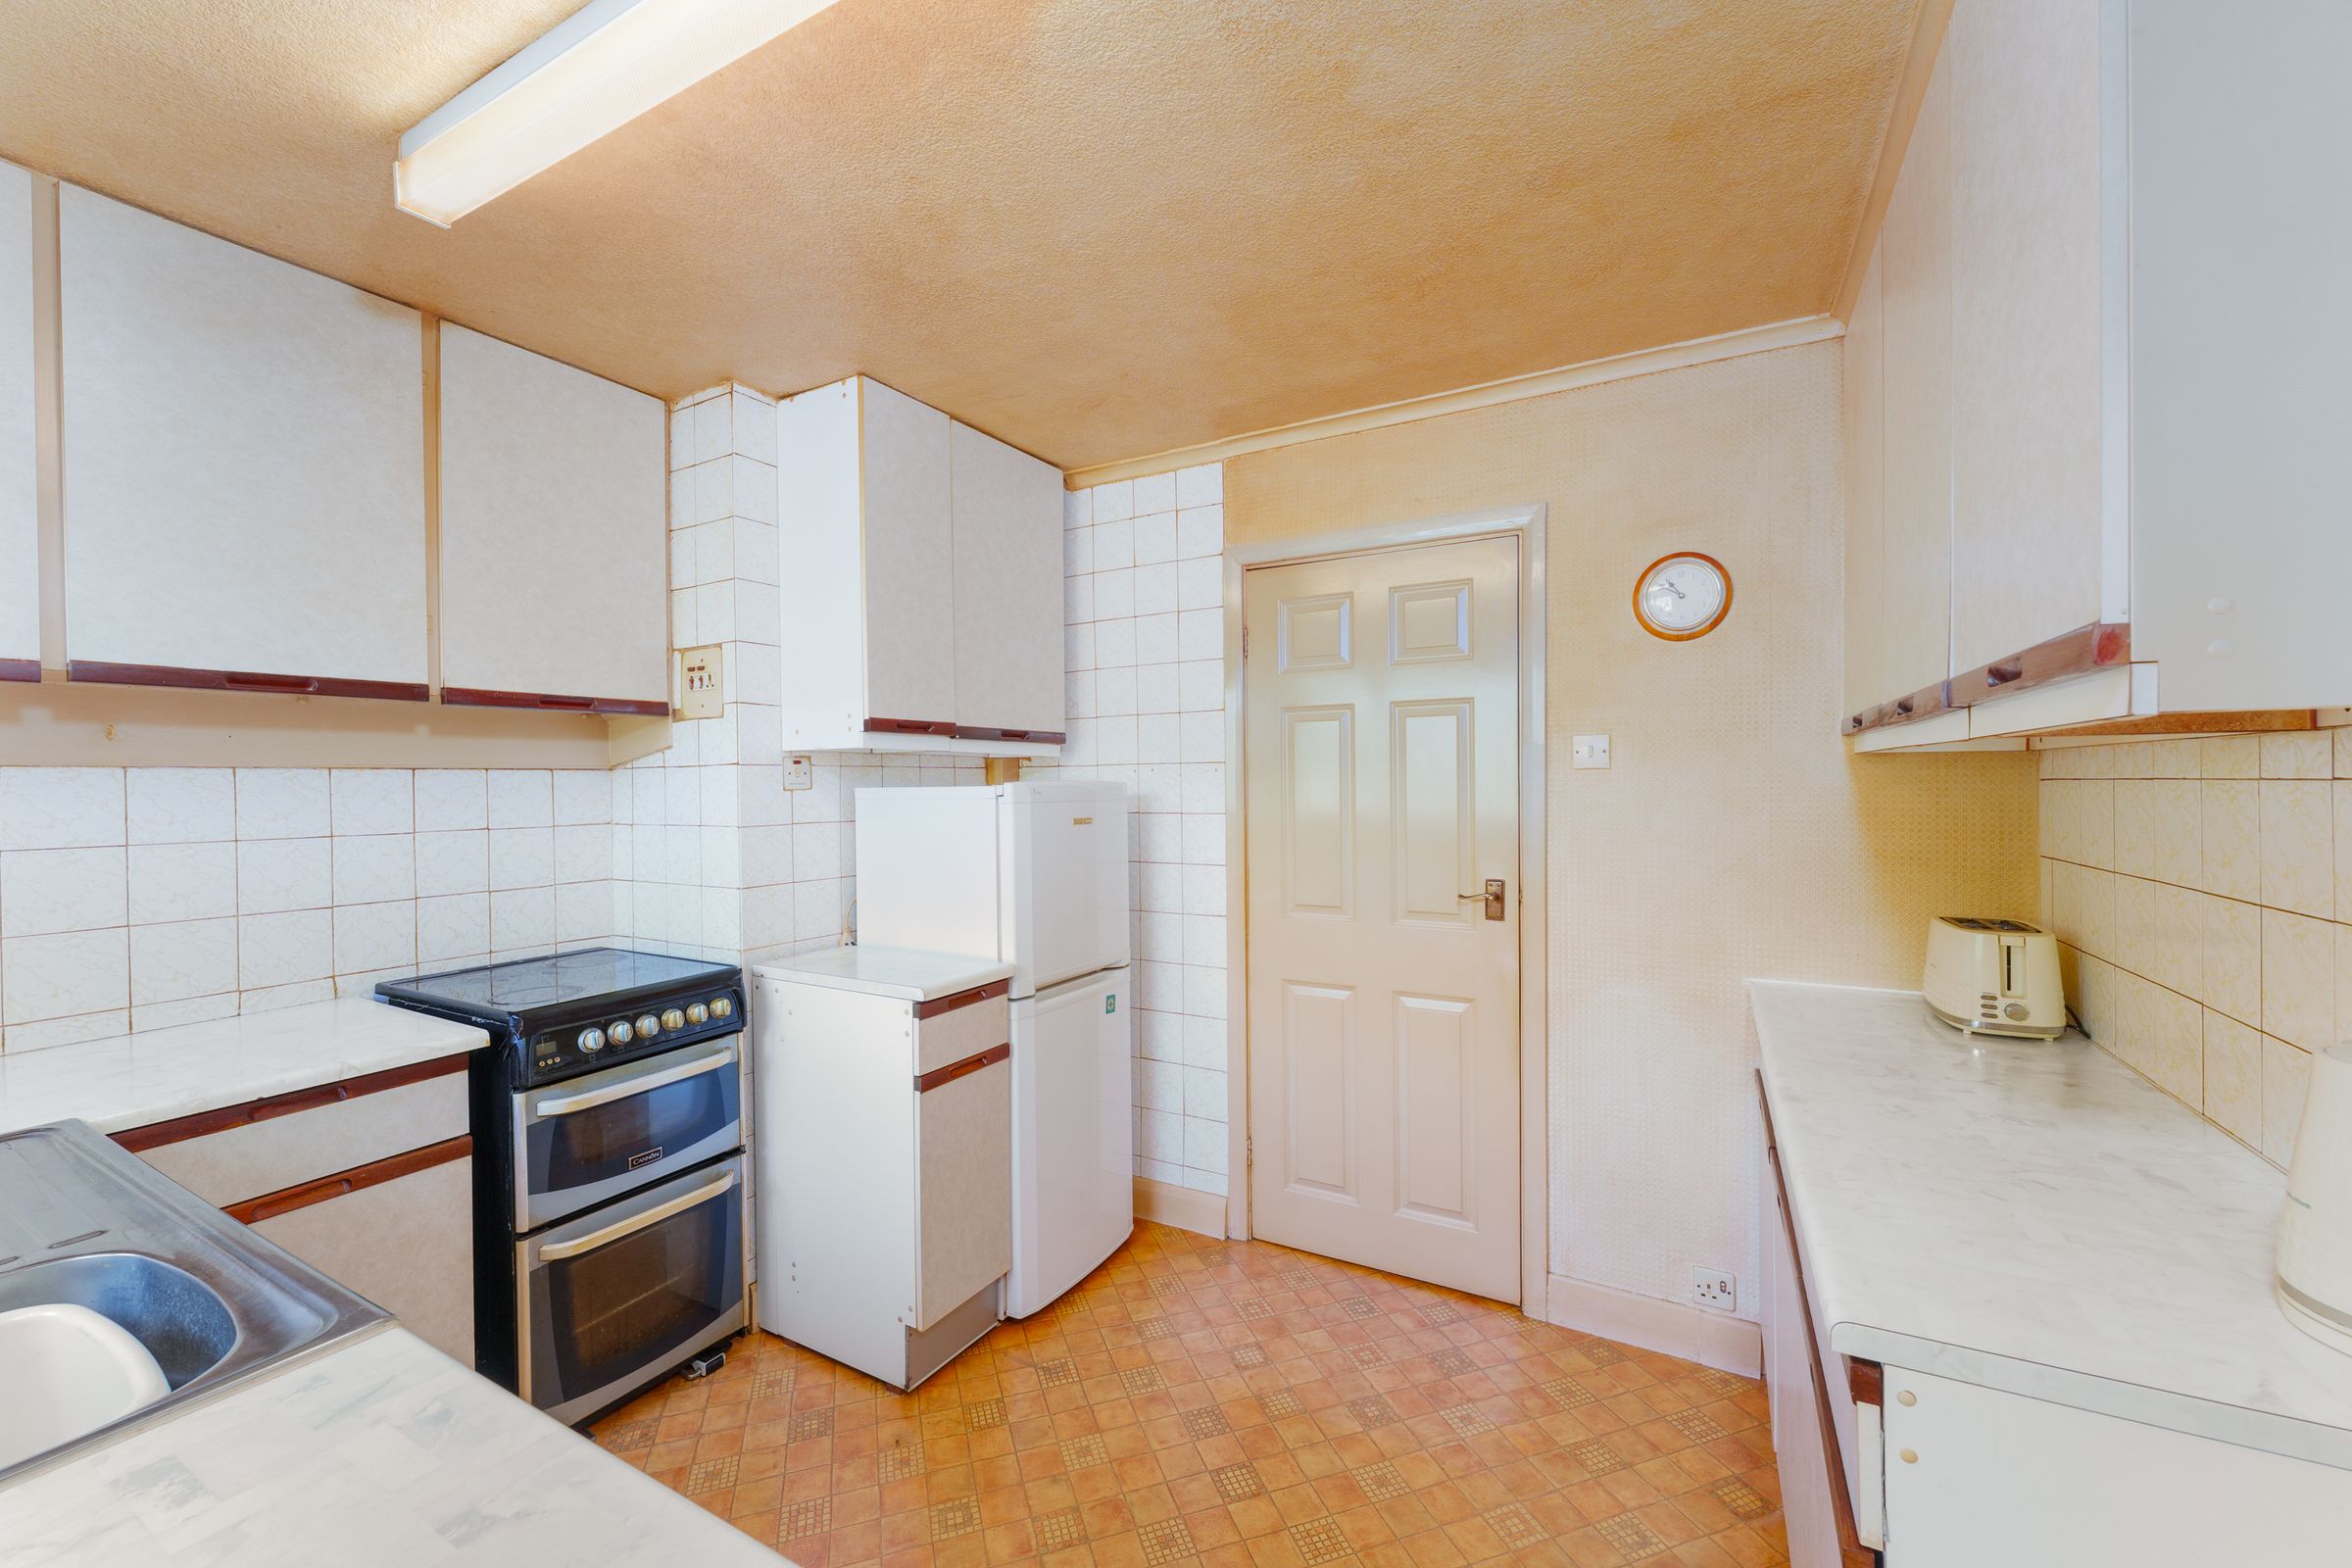
To the rear is a traditionally fitted kitchen, enjoying a pleasant outlook across the garden. The kitchen is perfectly serviceable in its present form while also offering obvious scope for a future owner to remodel to their own specification.
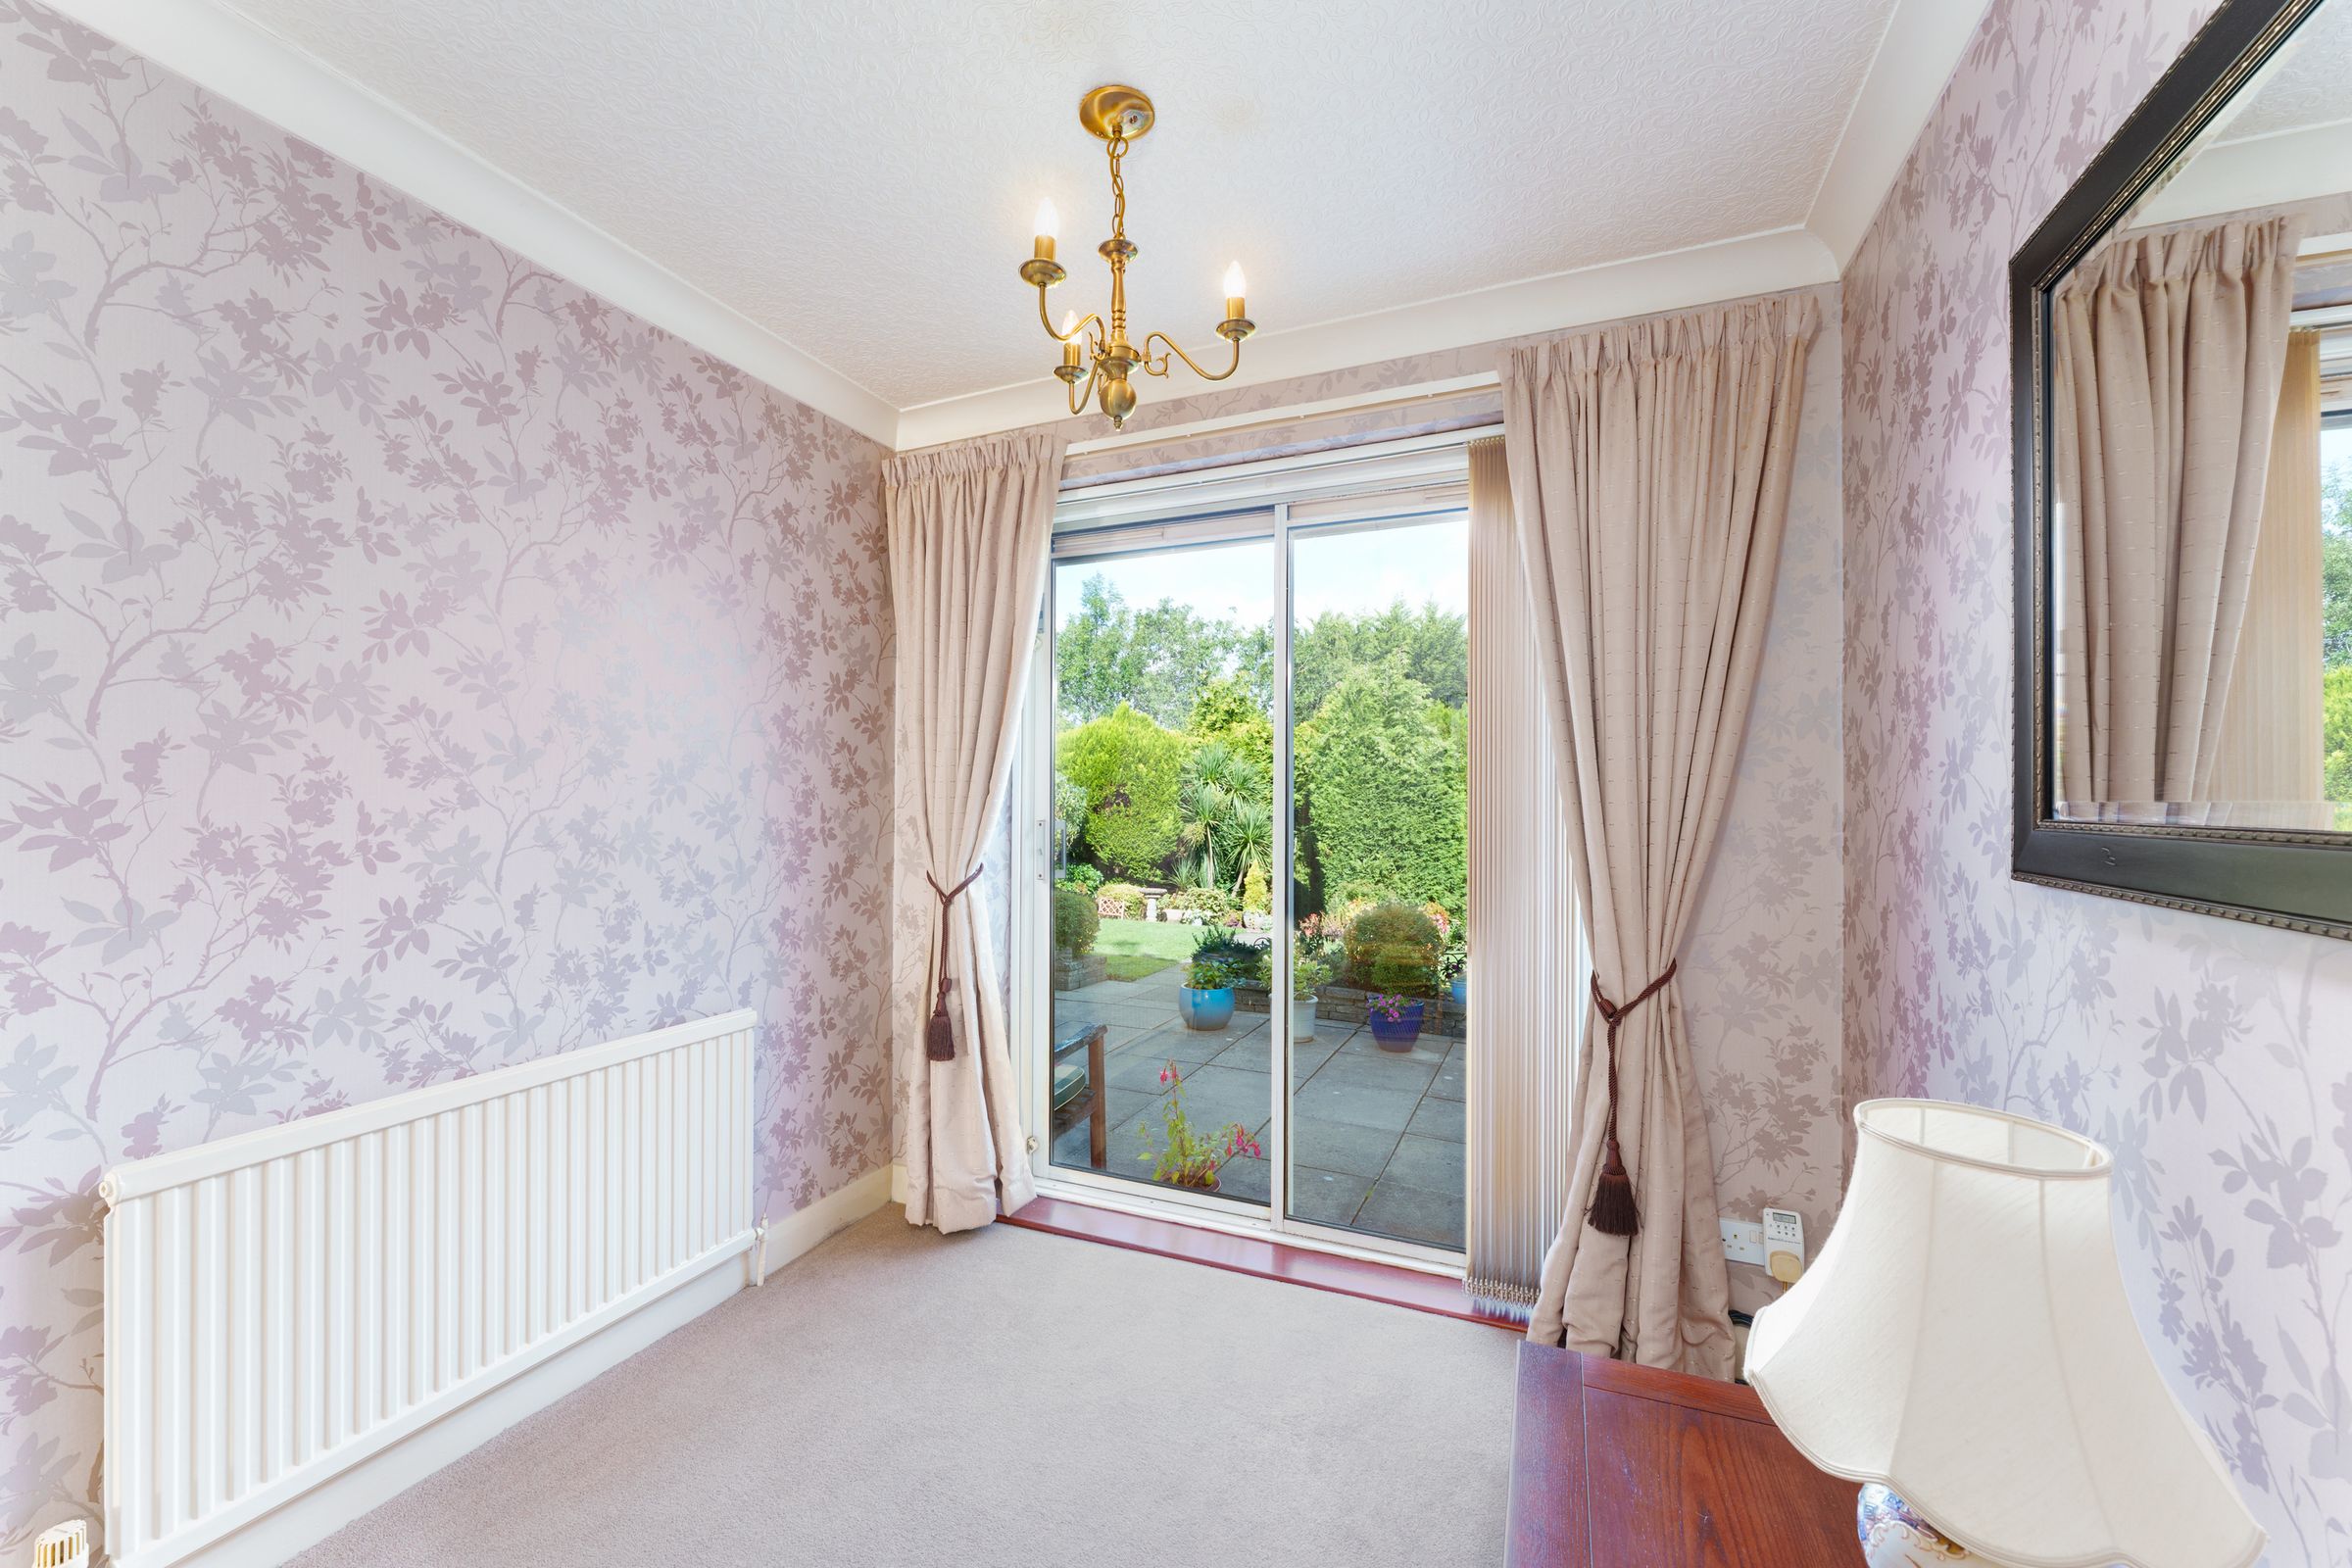
Also on the ground floor is a further reception room which offers considerable flexibility. Previously used as a third bedroom, its proportions and position mean it could equally serve as an additional dining area, home office, separate sitting room or hobby room. Sliding doors open directly onto the rear patio and garden beyond.
A separate ground floor WC completes the accommodation at this level.
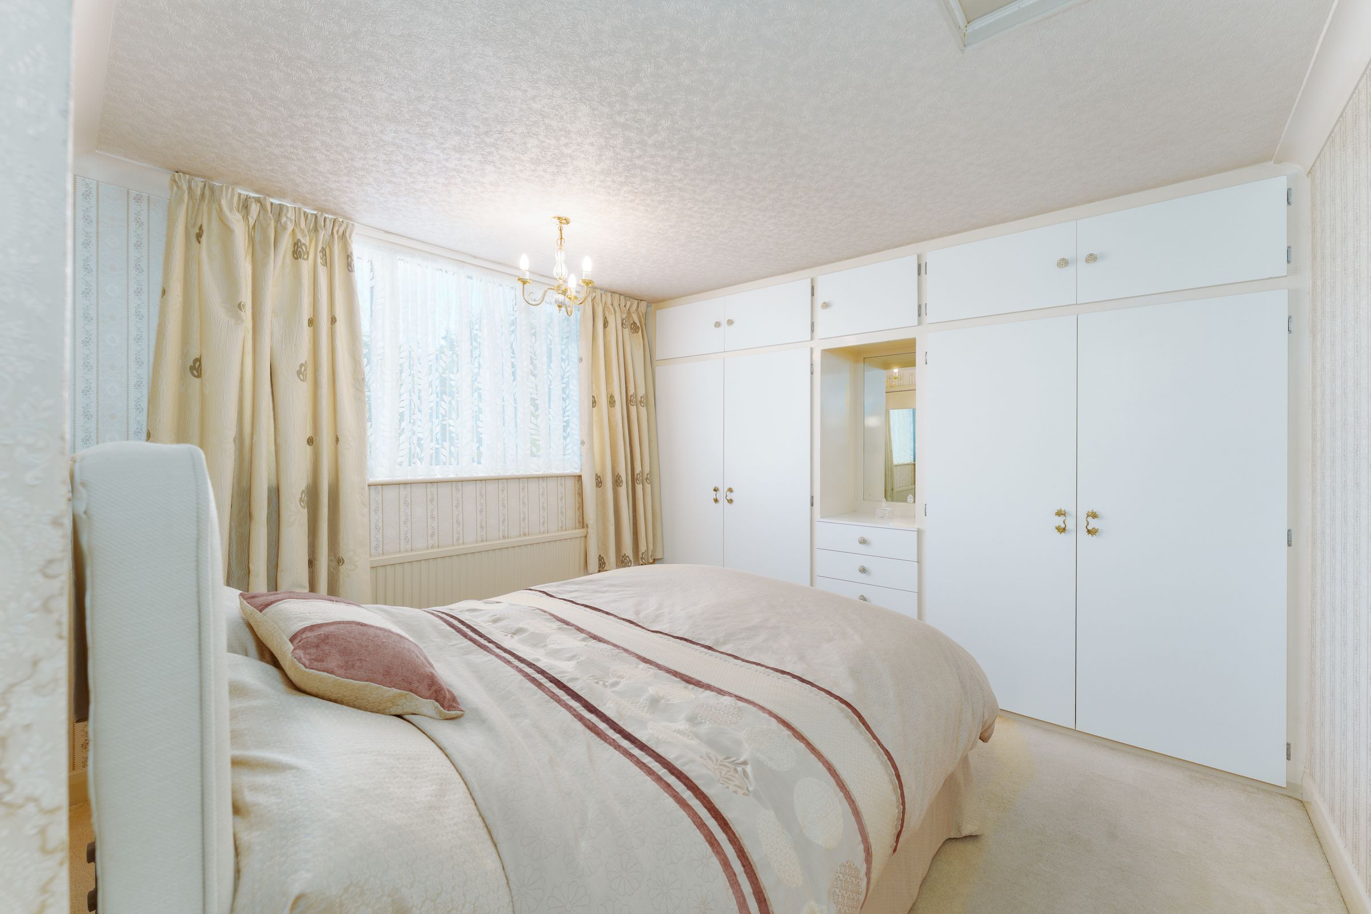
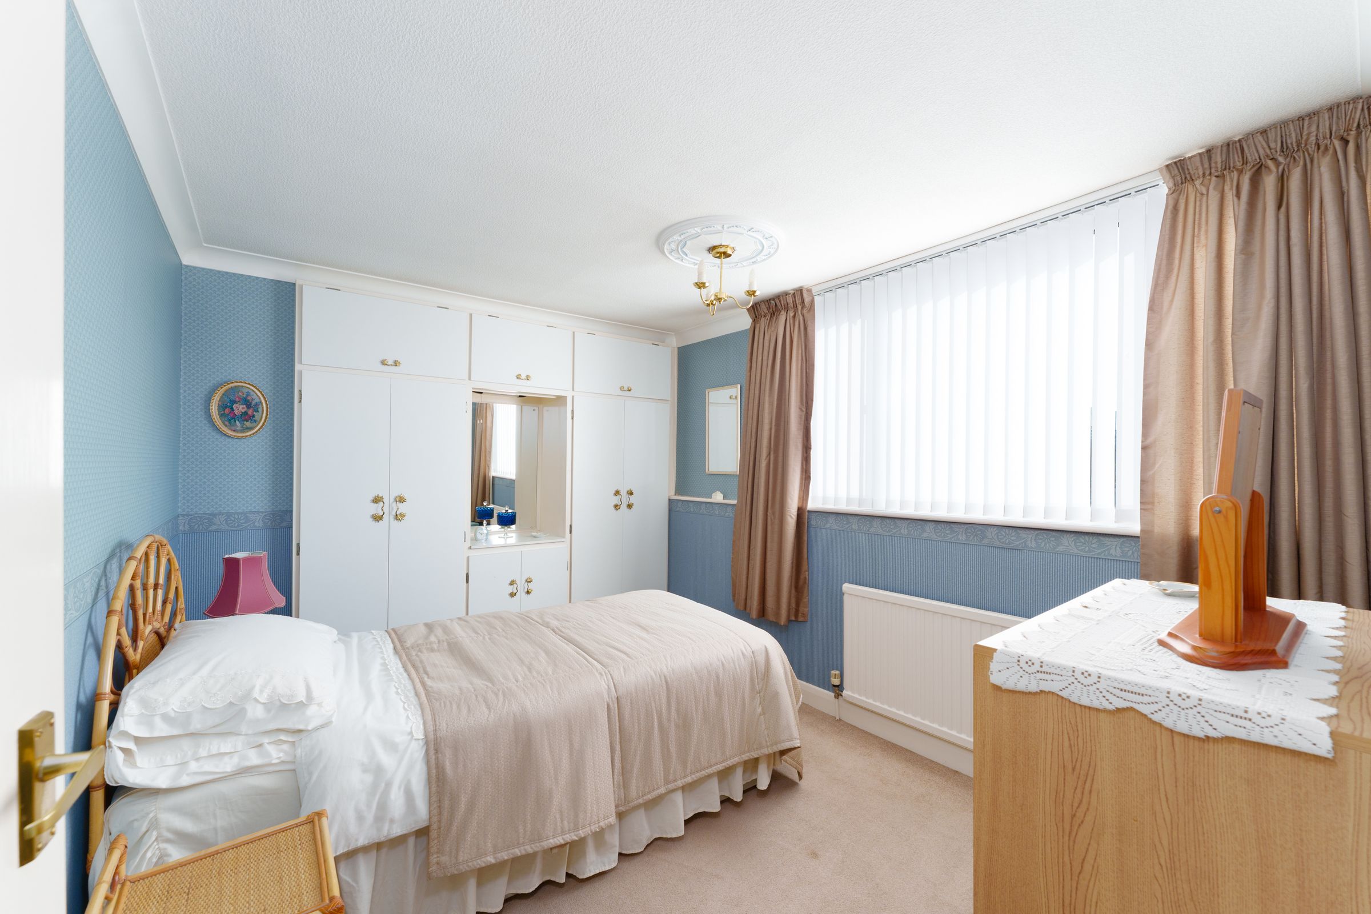
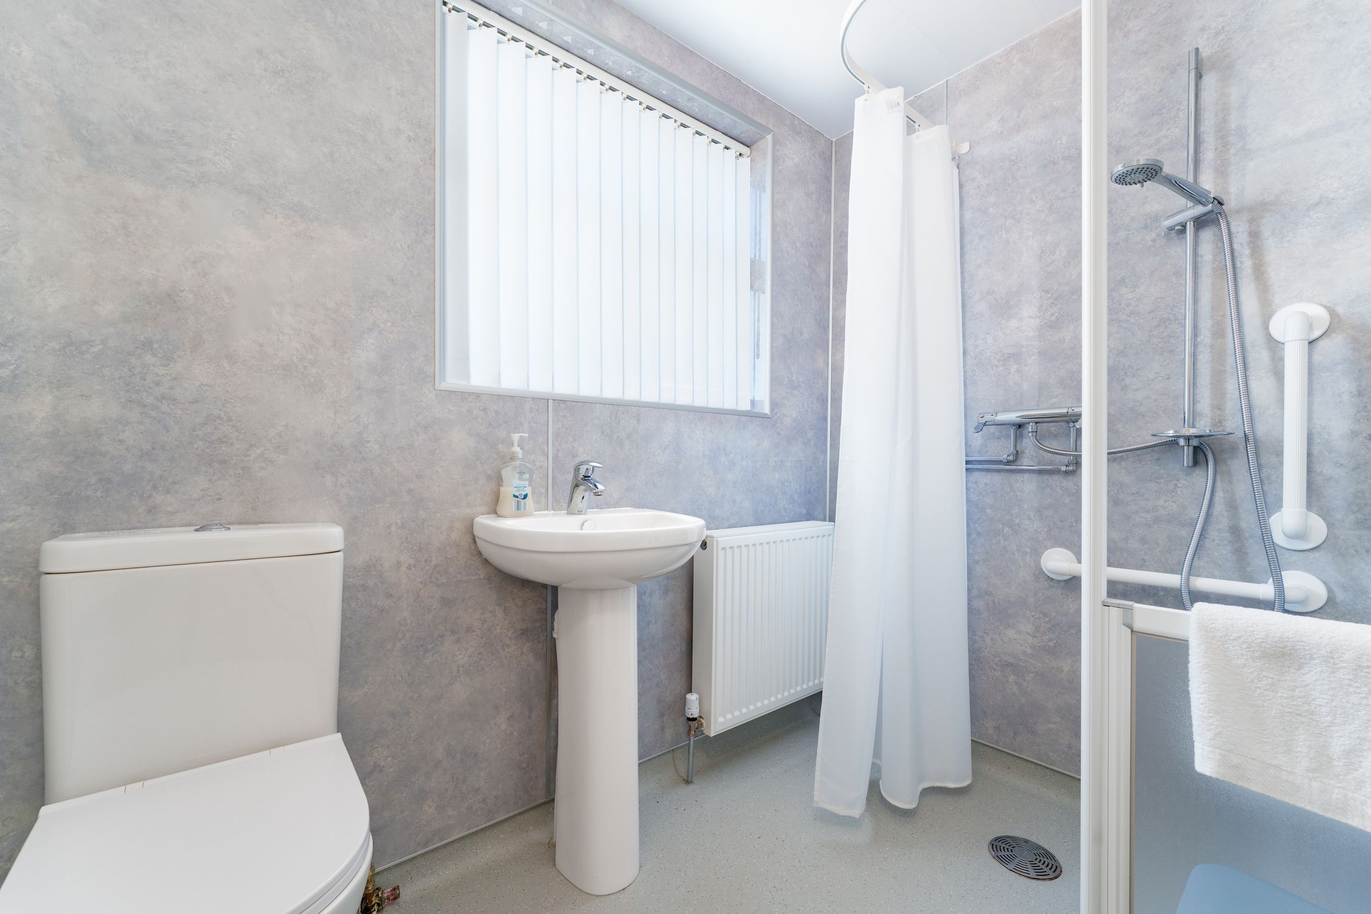
Upstairs are two double bedrooms, both benefiting from extensive fitted storage, together with a shower room and further useful storage space.
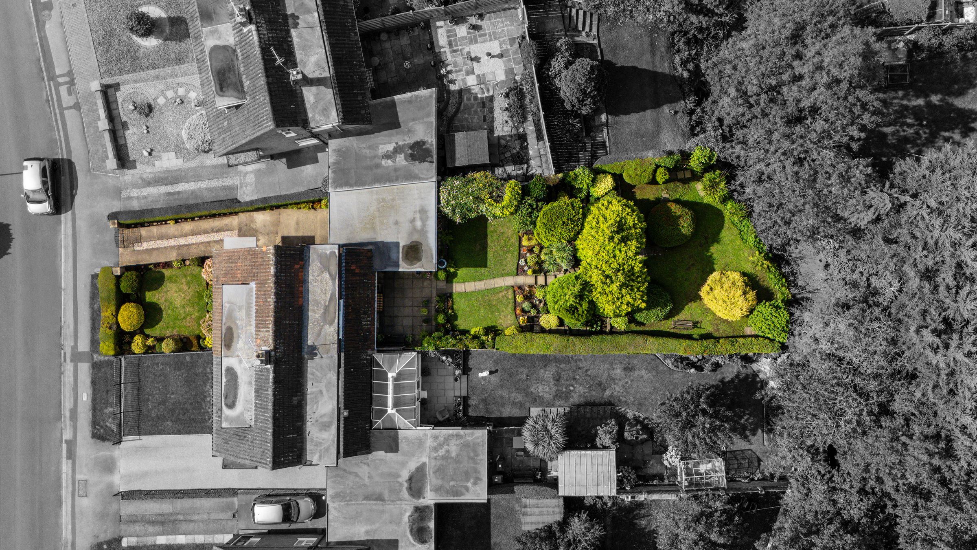
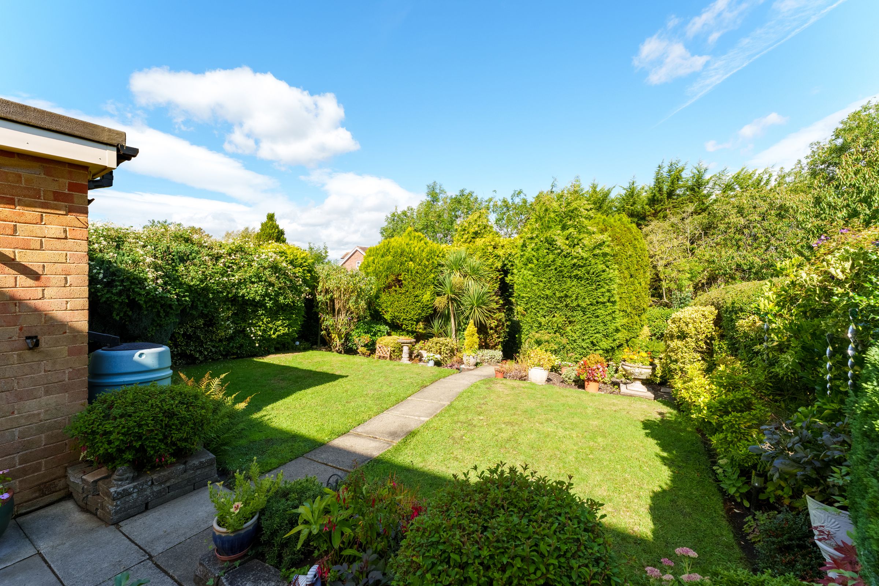
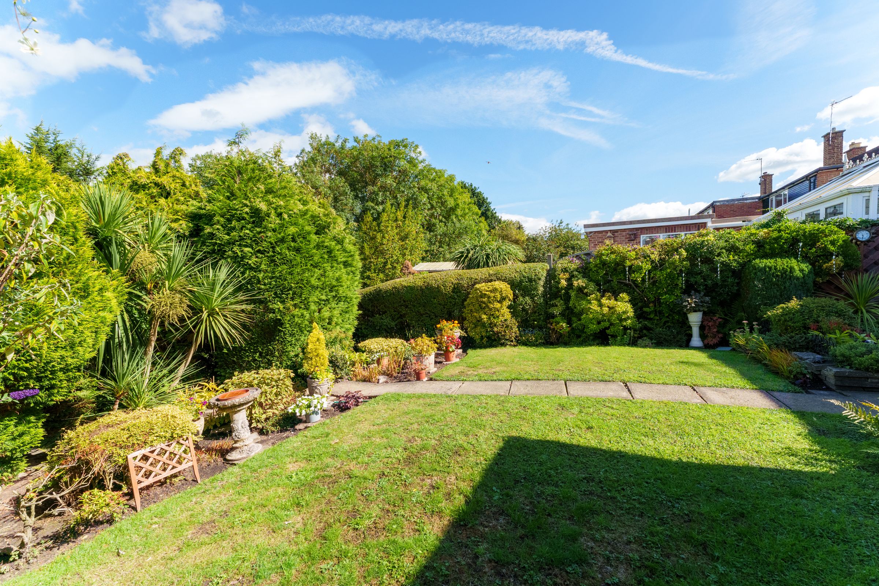
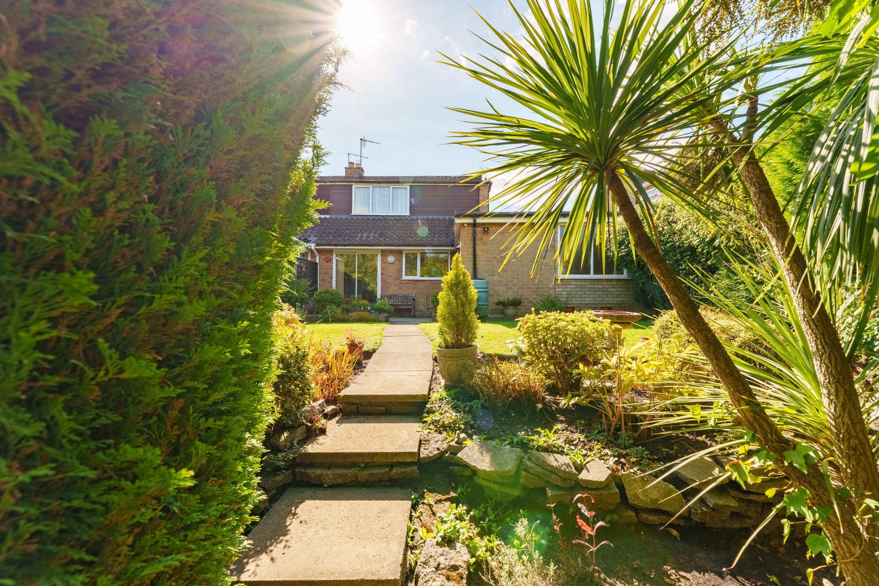
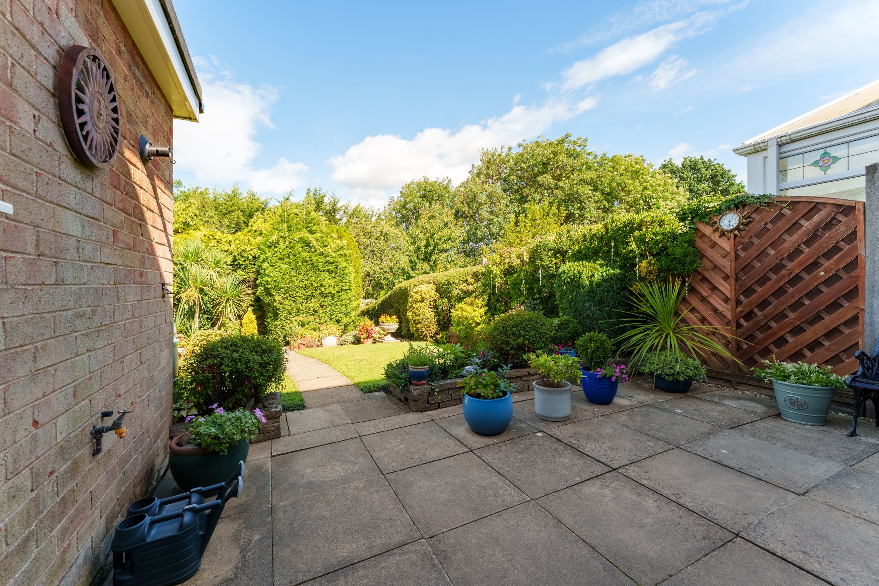
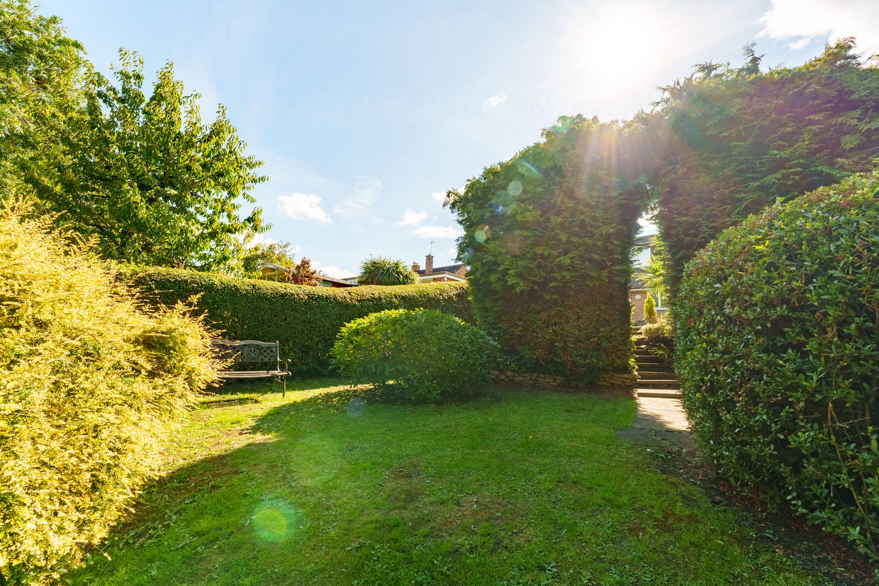
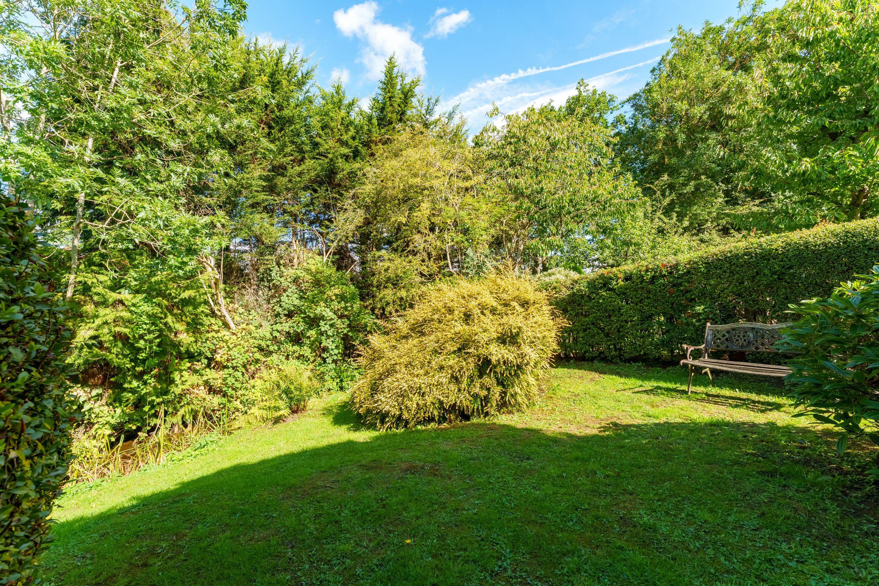
The GardenThe rear garden is where this property becomes something genuinely special. Immediately behind the house is a paved patio providing space for outdoor seating, beyond which the garden opens into beautifully tended lawns surrounded by an impressive variety of established shrubs, trees, hedging and colourful planting. What makes the garden particularly appealing is its depth and maturity. Rather than simply being a large rectangular lawn, it has been developed over many years into a series of distinct areas. Paths lead between mature planting and carefully clipped hedges, creating different spaces to sit, explore and enjoy. As you move further away from the house, the garden becomes increasingly secluded and natural. A further lawned area is surrounded by established trees and greenery before, at the very bottom of the plot, the garden reaches Tang Hall Beck.
For a keen gardener in particular, this is an opportunity that would be extremely difficult to recreate. The structure, variety and maturity of the planting represent decades of care and attention, while the sheer length of the plot provides an amount of outside space rarely found with homes of this type.
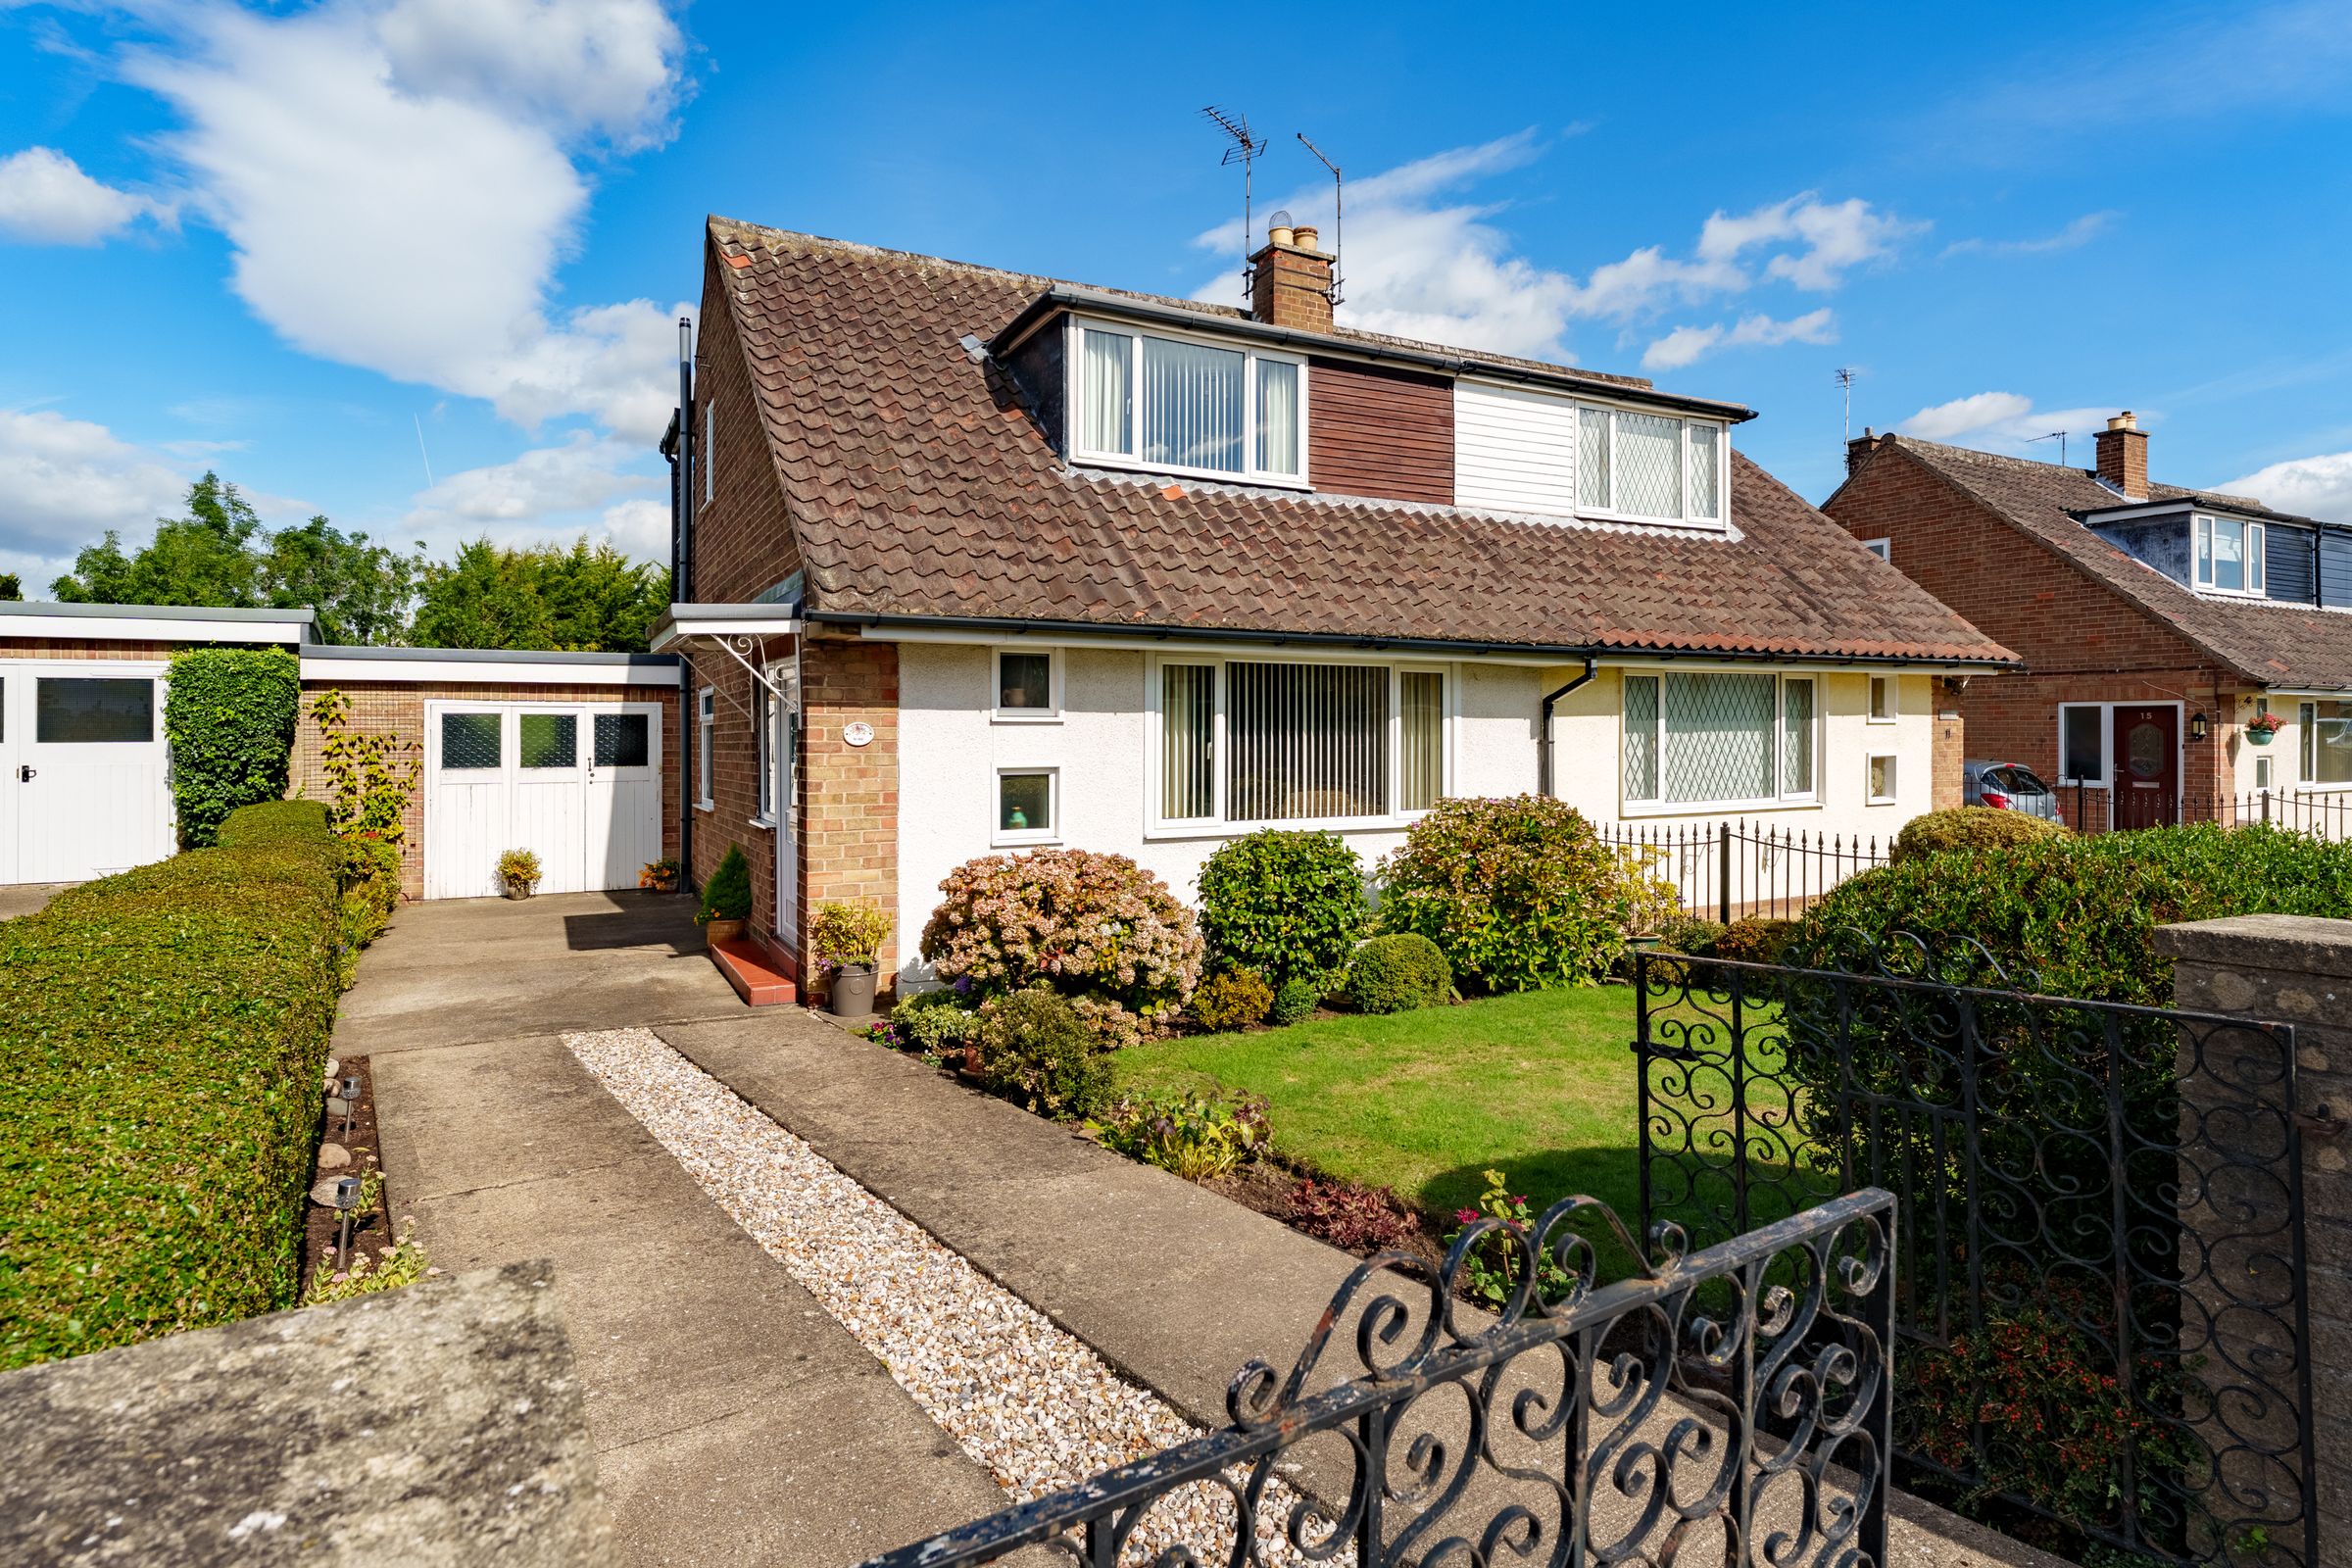
To the front is another beautifully maintained garden, with established shrubs and hedging, together with a driveway providing off street parking and access to the garage.
Bramley Garth is an established residential location, conveniently placed for local amenities, schools and transport links while remaining within easy reach of York city centre.
Key details
Broadband: up to 5500mbps
1141ft2 floor area
4456ft2 plot size
Freehold
Council tax band C
Additional information
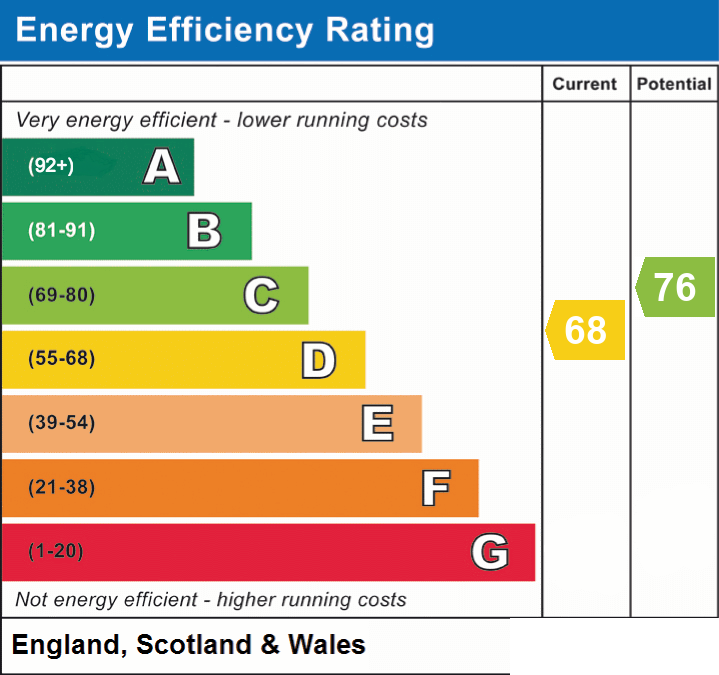
- Energy efficiency (current)
- D (68)
- Energy efficiency (potential)
- C (76)