Like the look of this property?
We would love to hear from you and arrange a viewing of this property. Get in touch now!
Property features
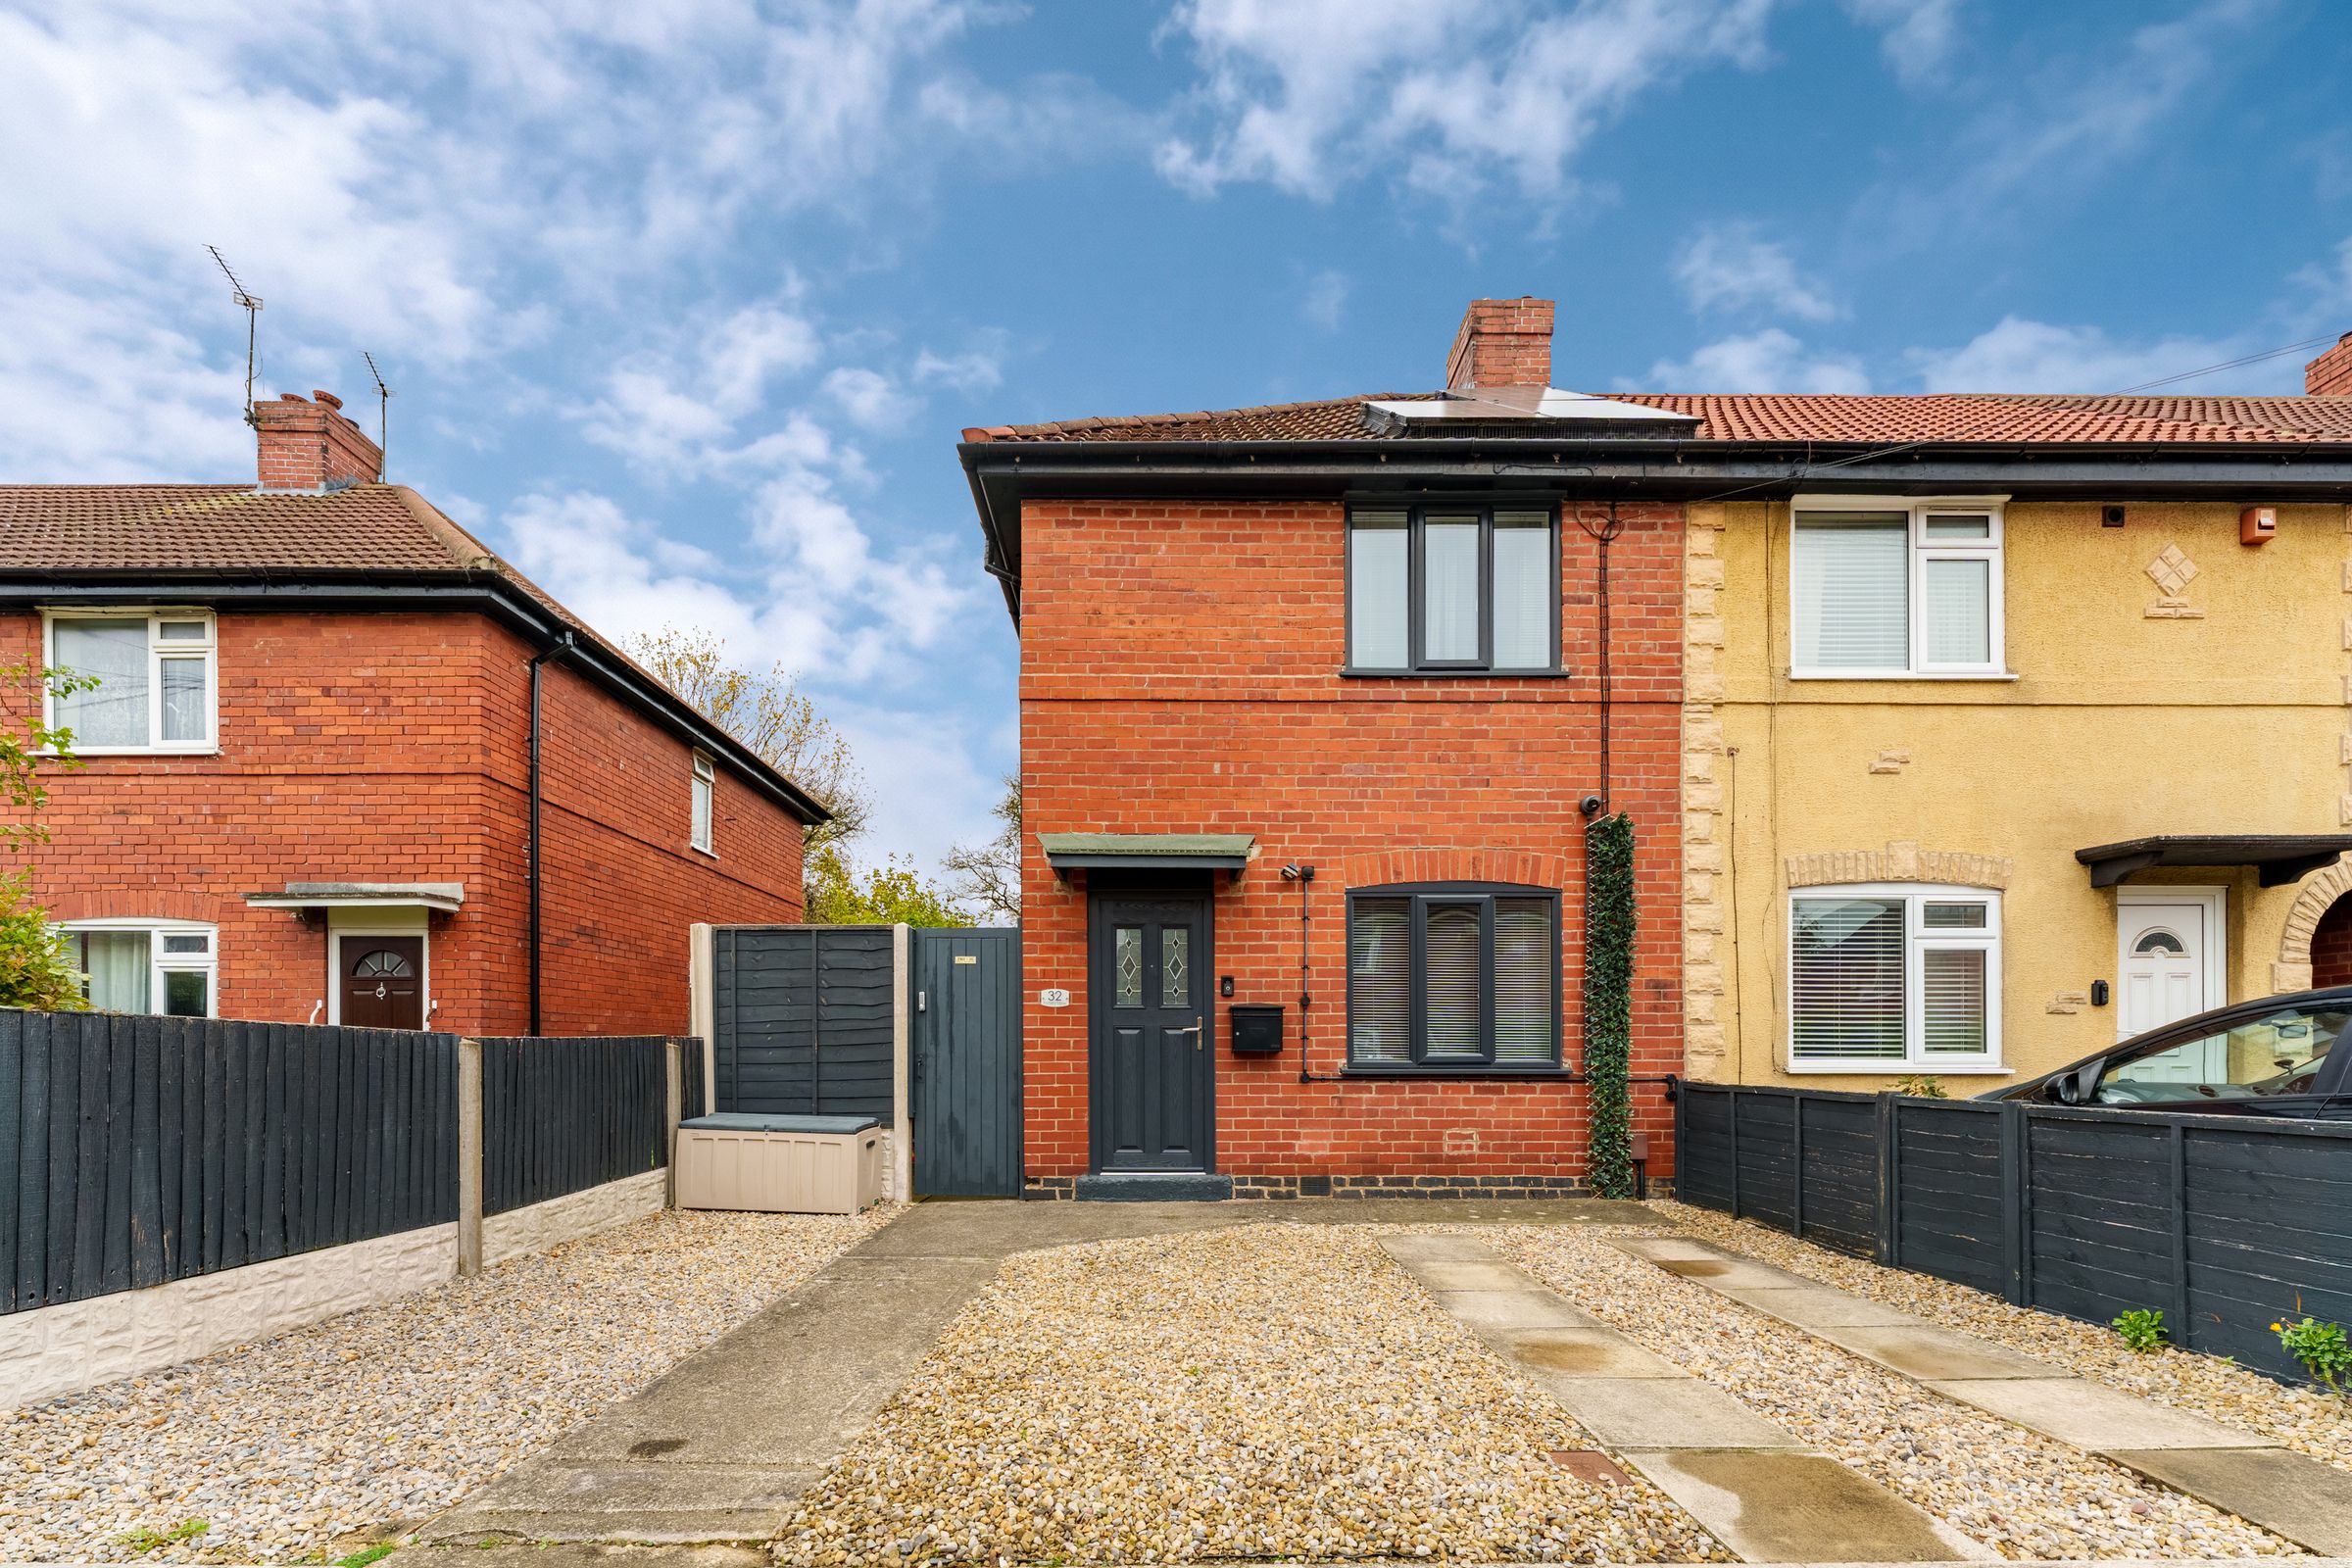
Extremely Well Maintained End Town House
Two Large Bedrooms
Modern Gloss Dining Kitchen
Spacious Living Room
Stacks of Storage
Contemporary Bathroom
About this property
* Guide Price £260,000 - £270,000 * A beautifully presented two bedroom end town house with a modern gloss dining kitchen, contemporary bathroom, excellent storage and a landscaped rear garden with mature trees beyond. With off street parking, owned solar panels and a versatile garden room, this is a home with plenty to offer both inside and out.
Situated on Pottery Lane, this attractive two bedroom end town house has been thoughtfully improved and maintained by its current owner, offering comfortable, well planned accommodation with some particularly appealing features. The private rear garden is a real highlight, with mature trees providing a leafy backdrop and the golf course beyond, rather than neighbouring houses directly to the rear.
Inside, the living room provides a welcoming space to relax, with a front facing window, feature fireplace and useful under stair storage. A glazed internal door leads through to the dining kitchen, which has been updated by the current owner and features a contemporary range of high gloss white units, contrasting worktops and integrated cooking appliances. There is ample storage, space for a dining table and a further door providing access to the rear garden.
Upstairs are two well proportioned double bedrooms, both currently accommodating super king size beds. The main bedroom benefits from extensive fitted wardrobes, installed in 2025, providing excellent storage without compromising on floor space. The second bedroom offers further flexibility, whether used as a guest bedroom, children's room or additional working space.
The bathroom was also updated by the current owner and is finished in a clean, contemporary style, featuring a bath with shower over and glass screen, wash basin with vanity storage and WC. Further storage is available throughout the house, including access to the partially boarded loft, which has a fitted ladder and lighting.
Outside, the front of the property offers off street parking on a gravelled driveway for two cars, with gated access leading to the rear garden.
The rear garden has been designed for easy maintenance, combining artificial lawn, paved areas and a seating space. Enclosed by contemporary fencing, it provides a private setting for relaxing and entertaining, with mature trees beyond the rear boundary providing a pleasant, leafy backdrop and no neighbouring houses immediately behind.
At the far end of the garden is a timber clad garden room, currently arranged as a comfortable additional sitting area and exercise space. This versatile building offers excellent potential for home working, hobbies or simply somewhere separate to unwind. An adjoining storage shed provides further practical space, with both outbuildings benefiting from their own electrical fuse boxes.
Built in the 1930s, the property has been extensively updated and benefits from privately owned solar panels, gas central heating, double glazing and cavity wall insulation.
Pottery Lane is a convenient residential location with access to York city centre, local amenities and transport connections, making it a practical choice for buyers looking for a well-maintained home with the added benefit of a private garden and flexible outdoor accommodation.
Combining modern interiors, excellent storage, useful additional space and an unusually private rear setting, this is a home that deserves a closer look.
Key details
Broadband: up to 5500mbps
678ft2 floor area
1690ft2 plot size
Freehold
Council tax band A
Additional information
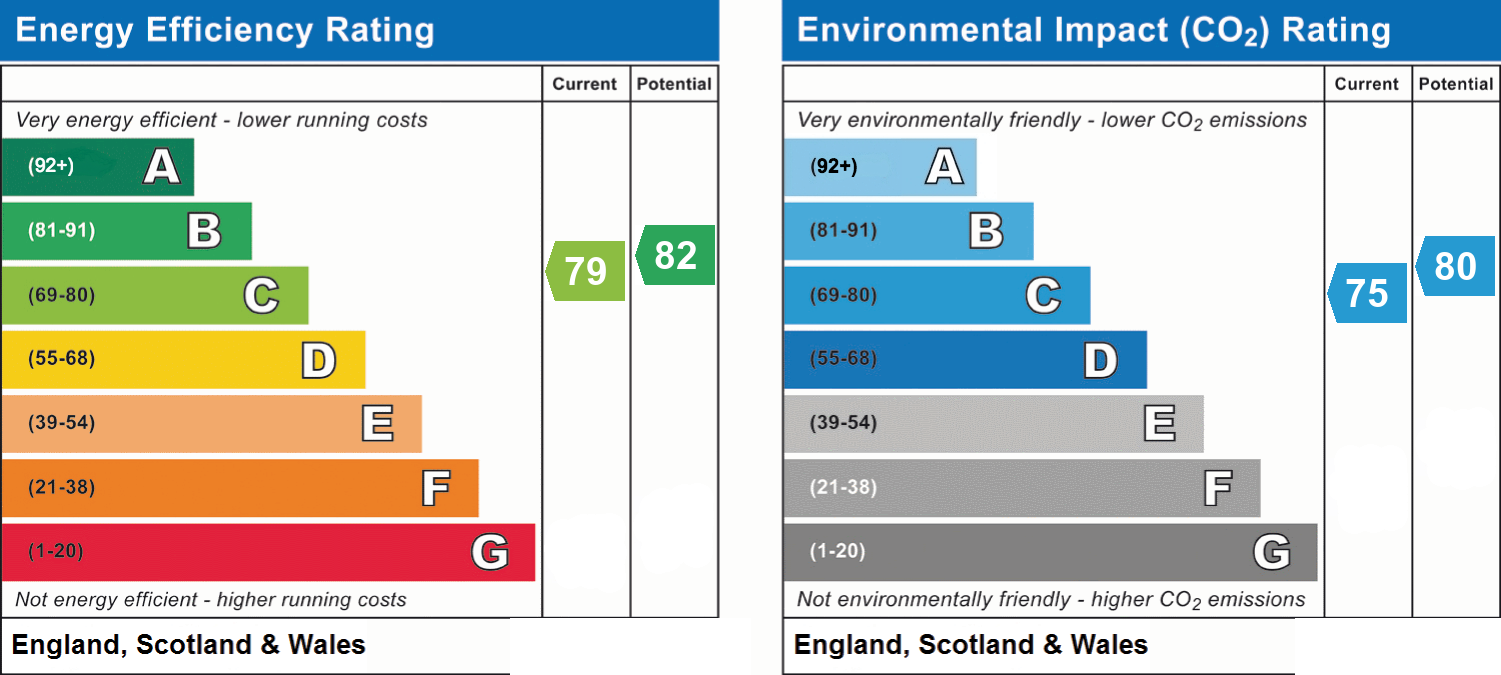
- Energy efficiency (current)
- C (79)
- Energy efficiency (potential)
- B (82)
- Environmental impact (current)
- C (75)
- Environmental impact (potential)
- C (80)
- Is in a conservation area
- No
- Is a listed property
- No
- Construction materials
- Not specified


