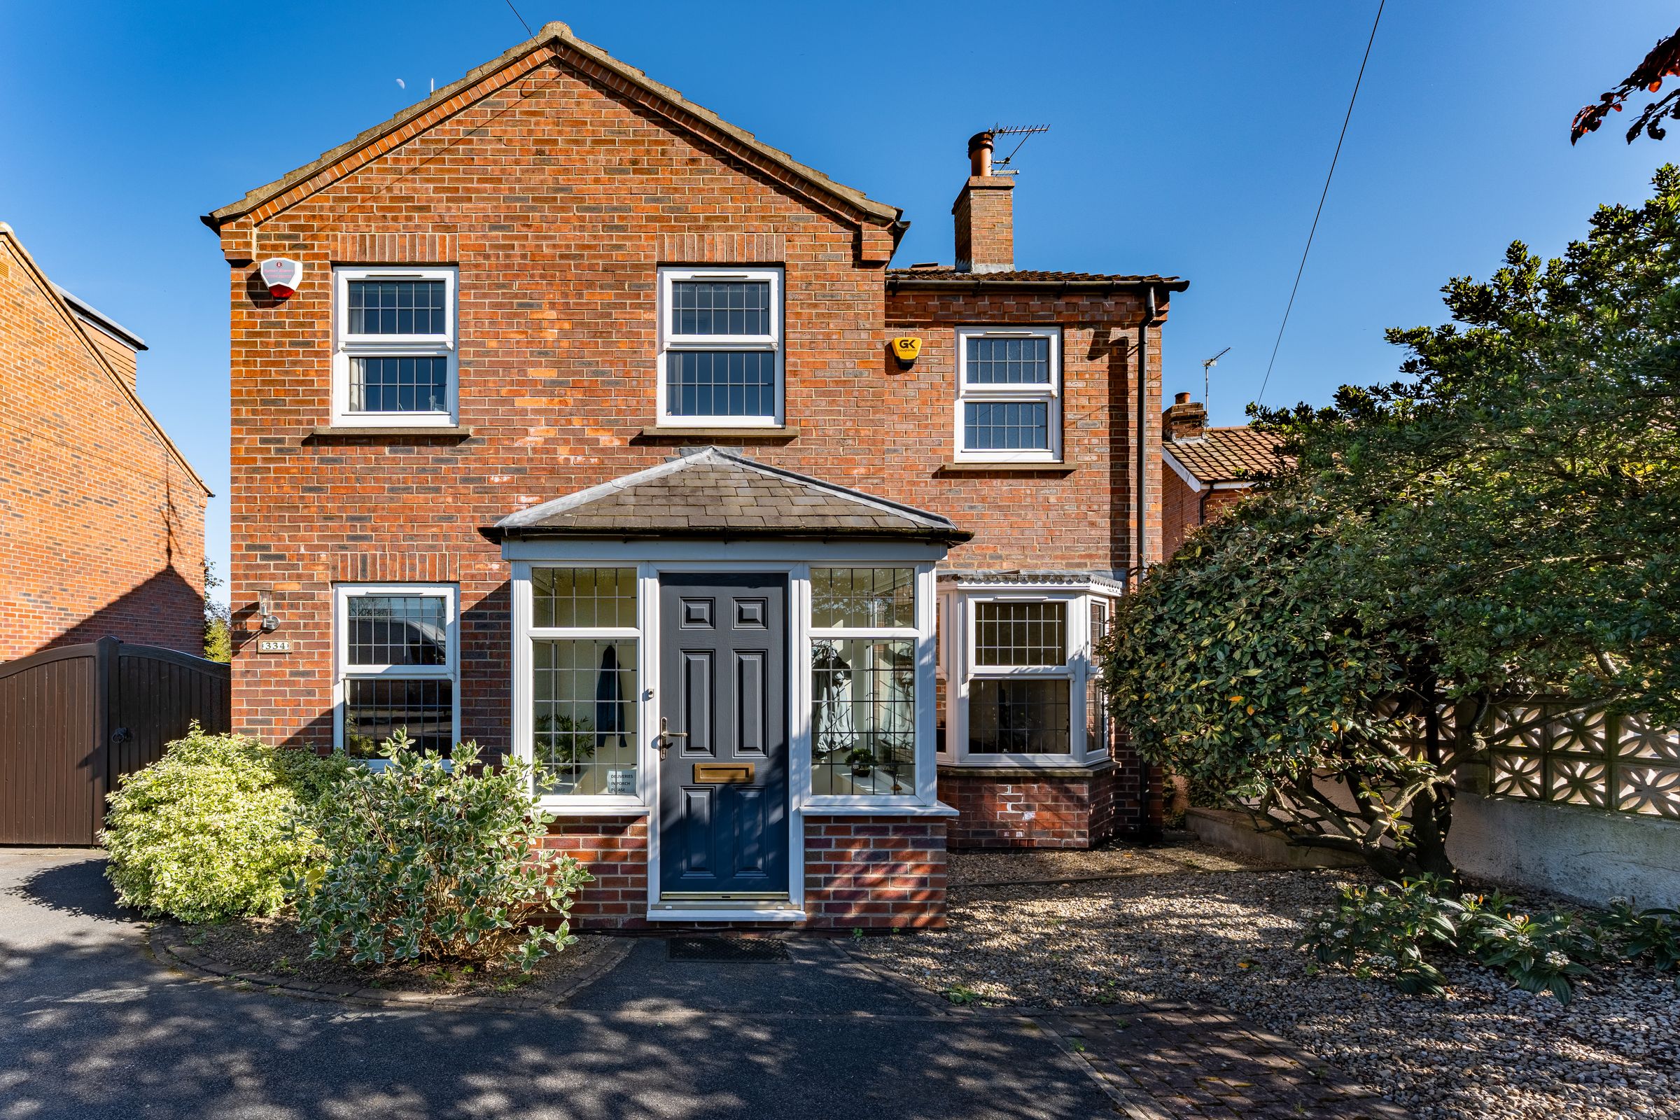
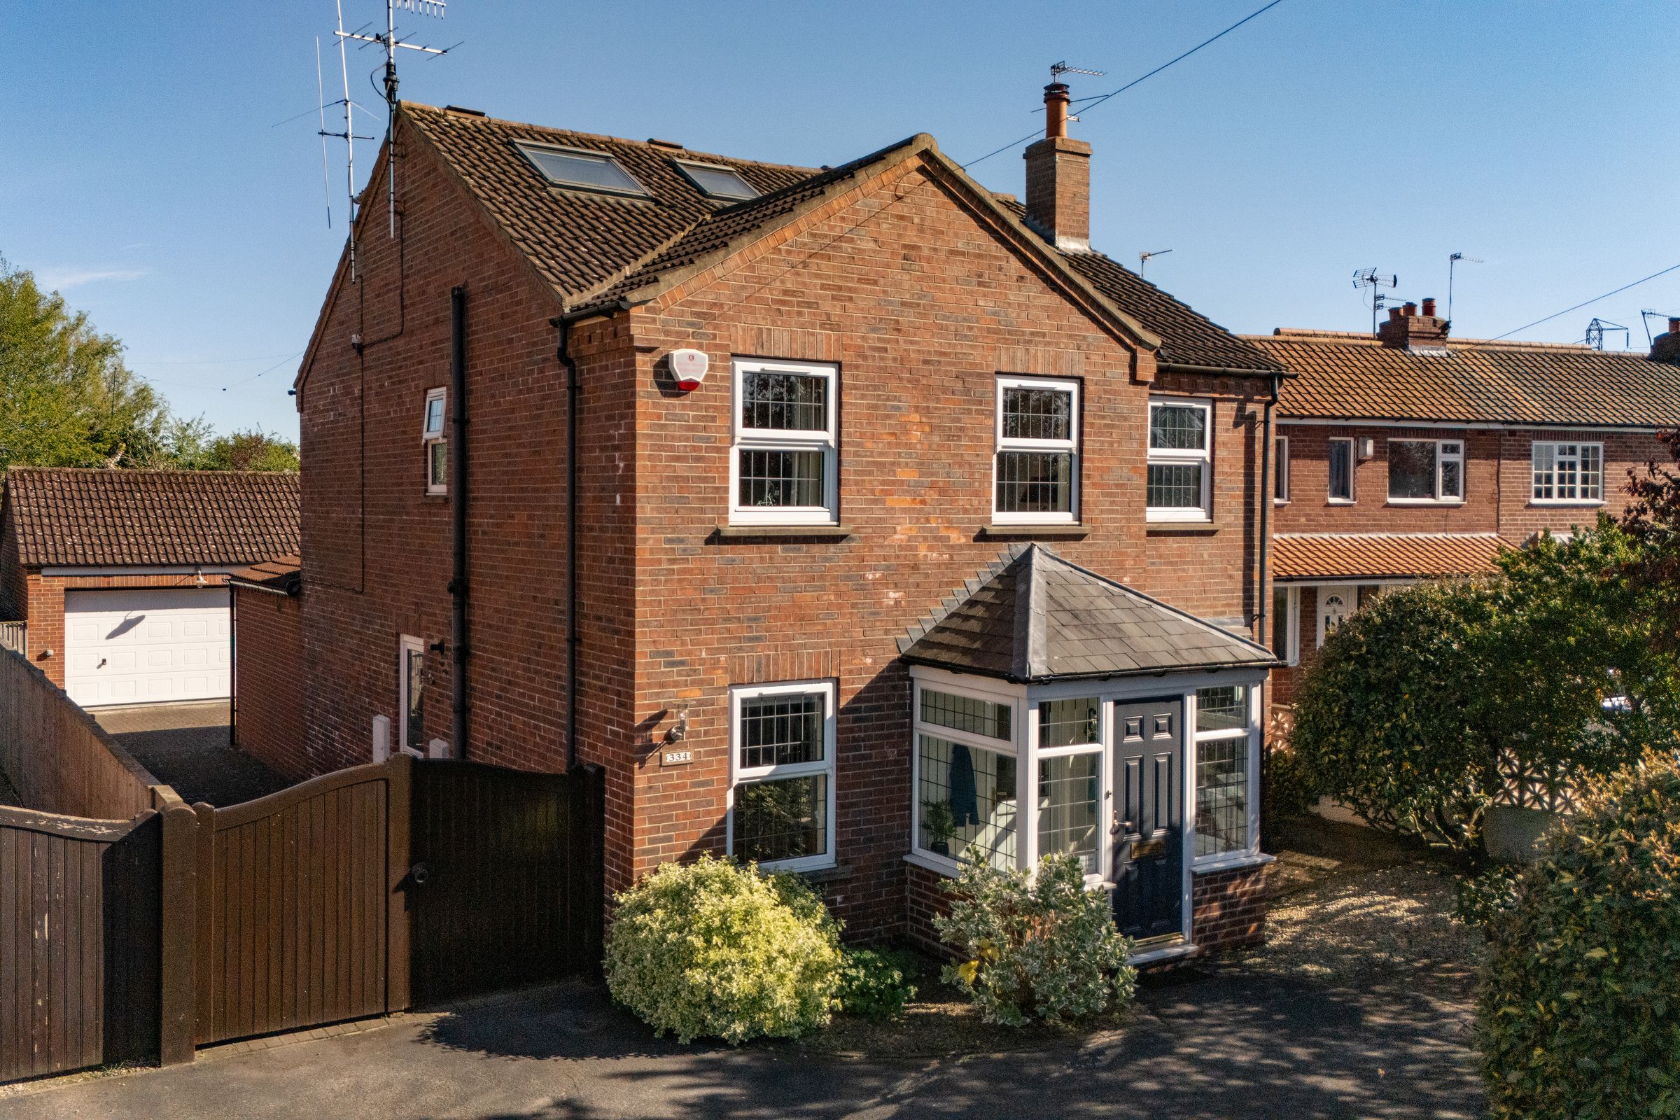
Like the look of this property?
We would love to hear from you and arrange a viewing of this property. Get in touch now!
Property features
Substantial Detached House
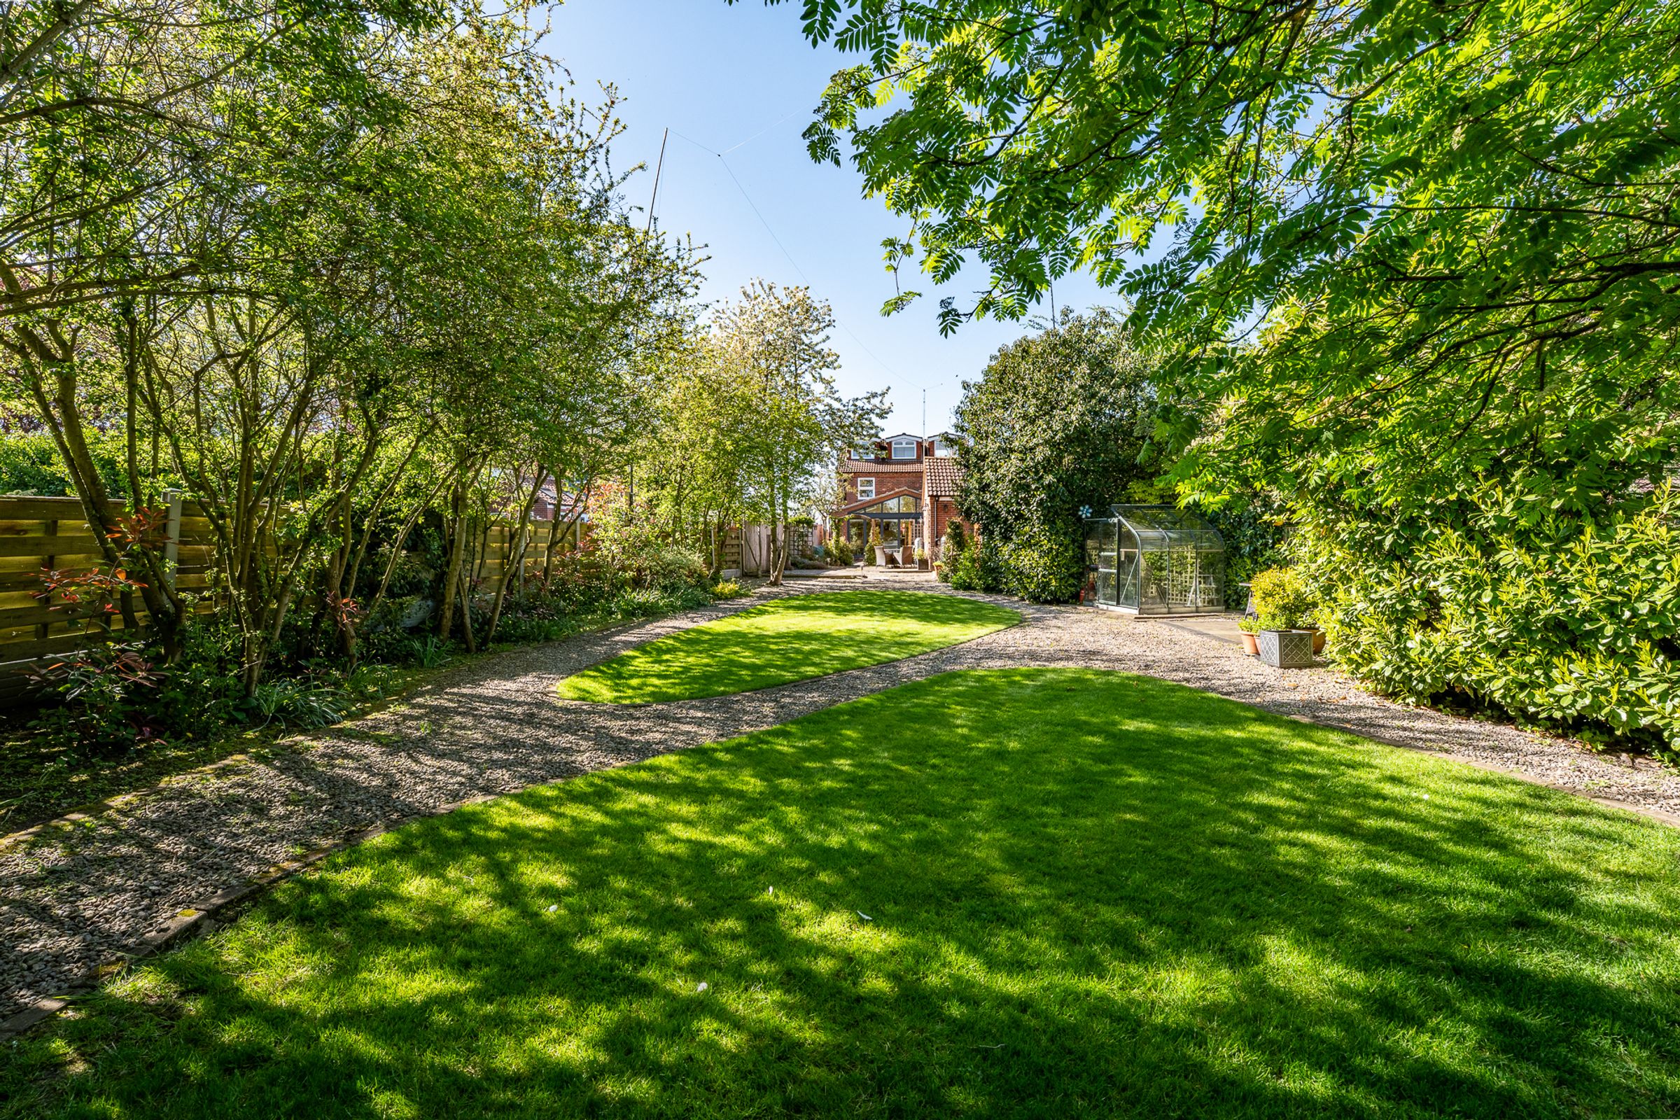
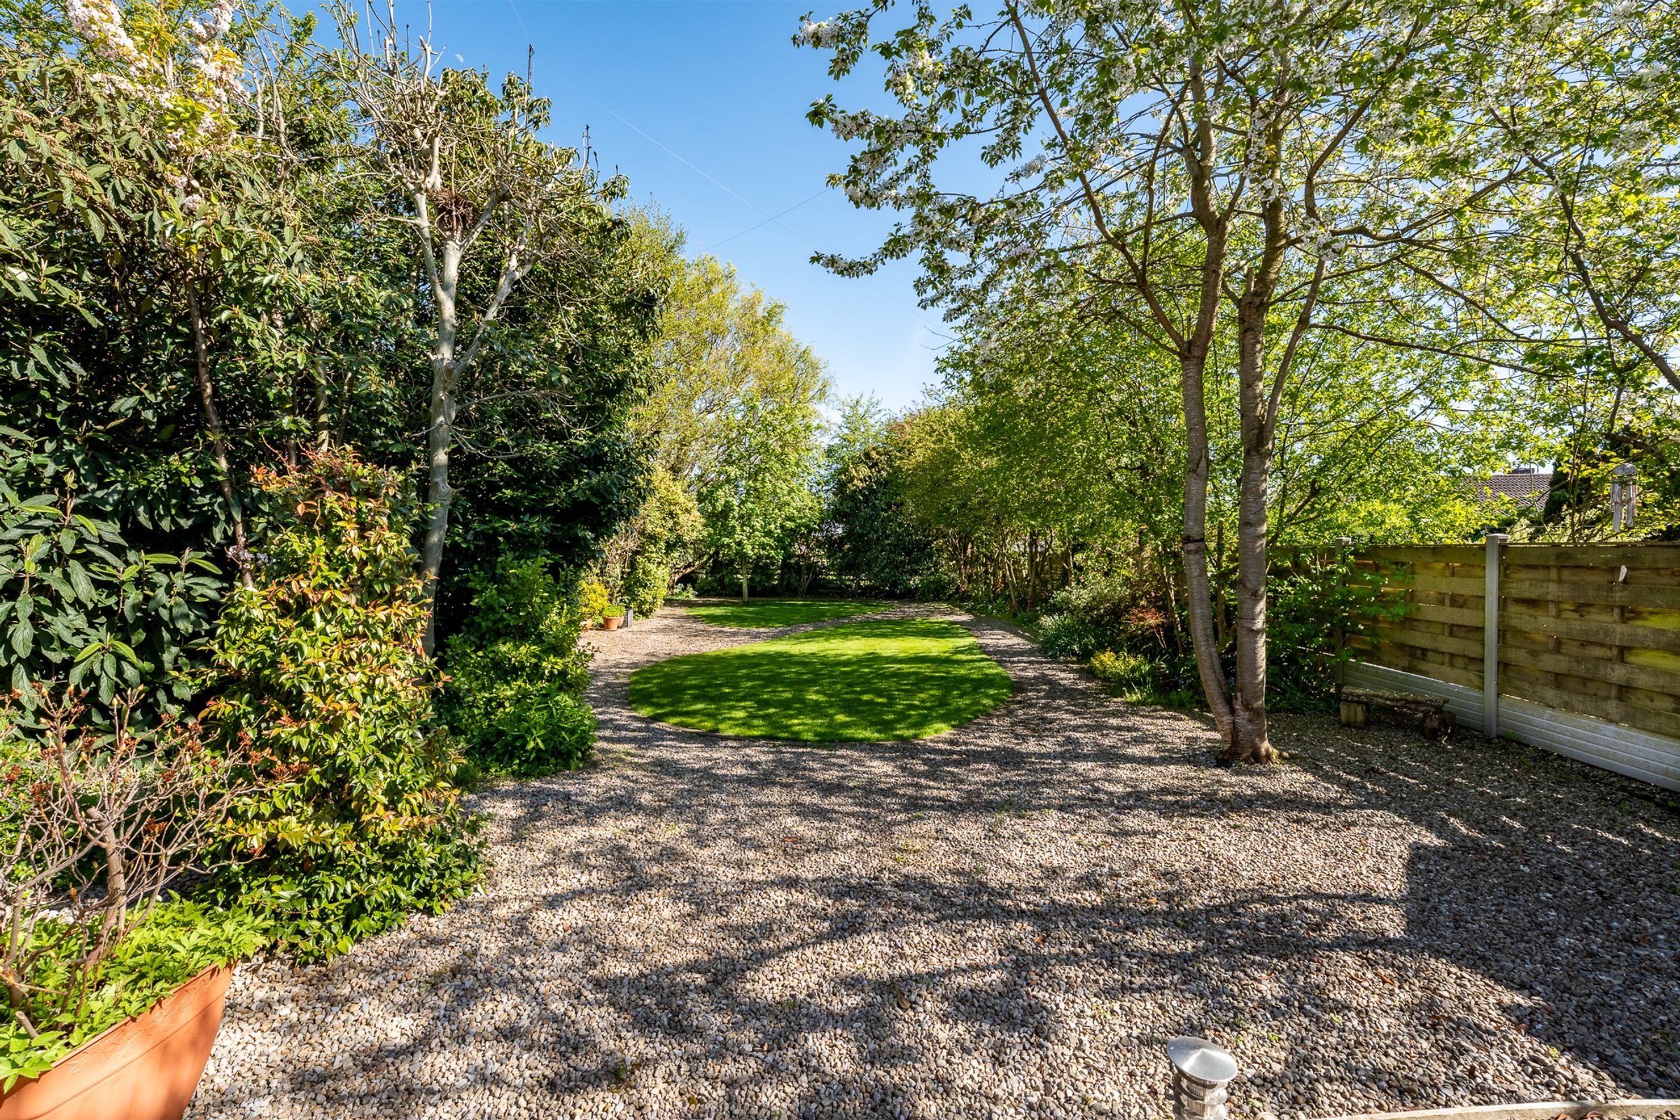
Large South Facing Rear Garden
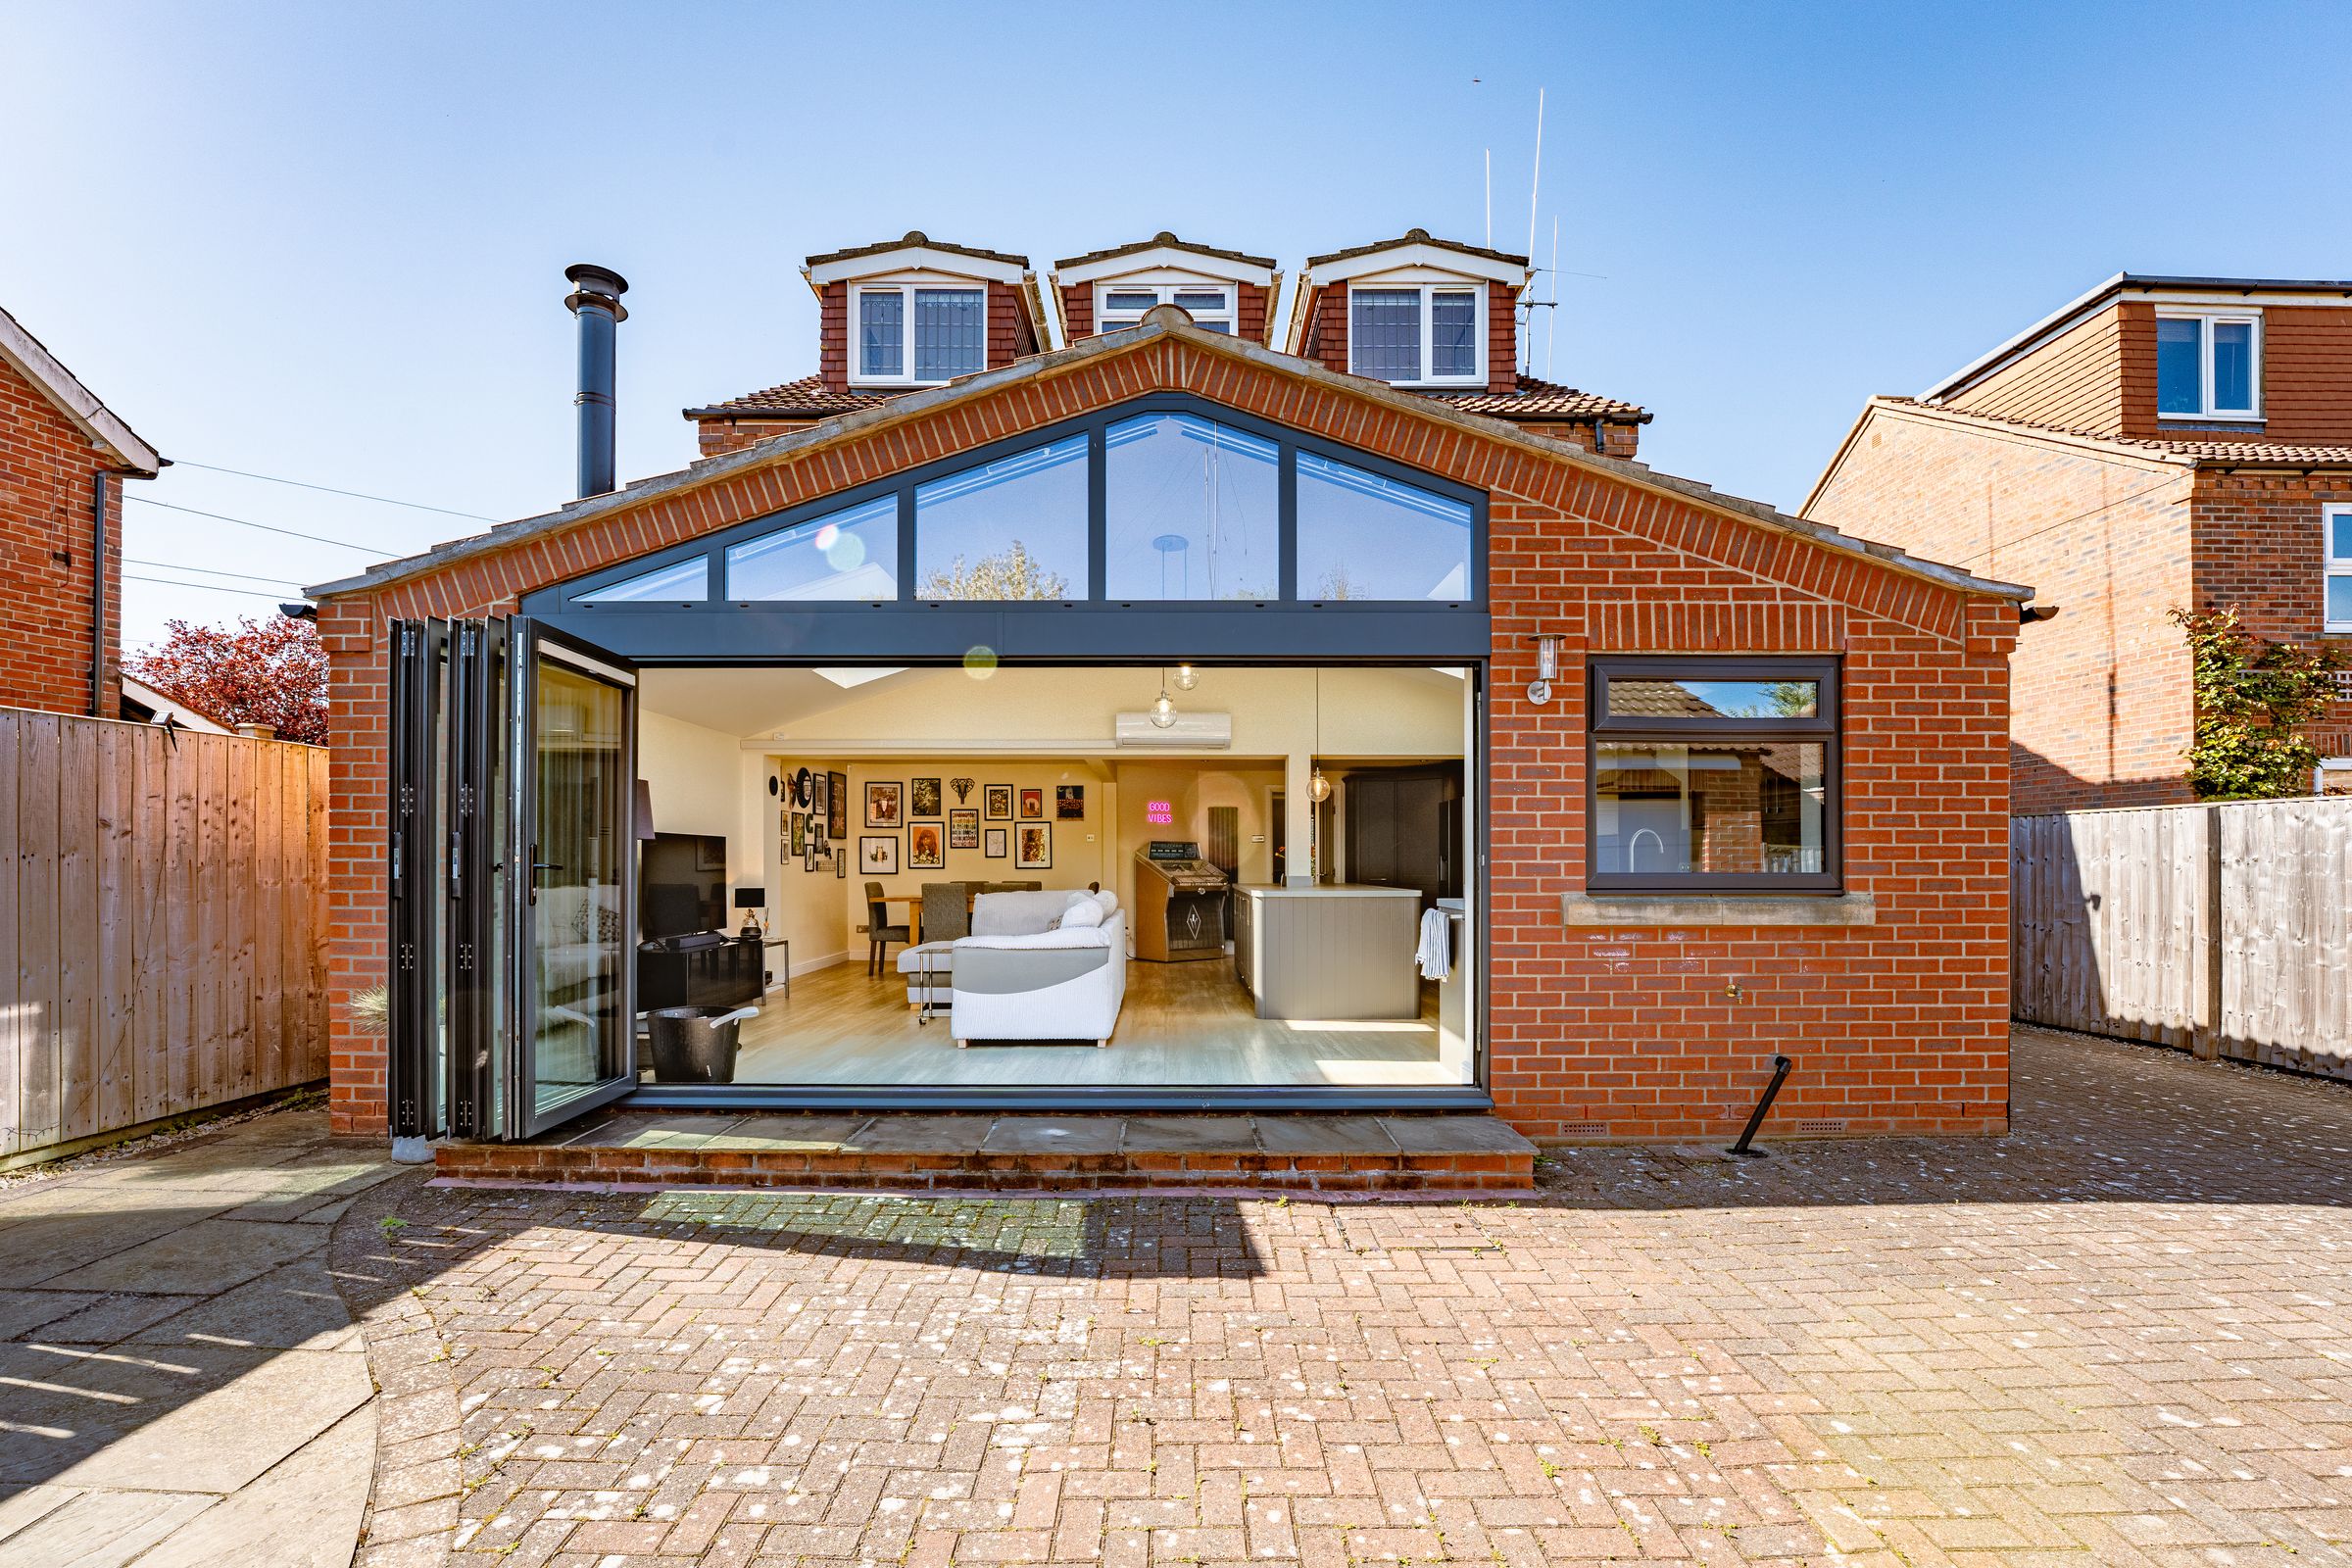
Modern Open Plan Kitchen / Dining / Living with Bi Folding Doors
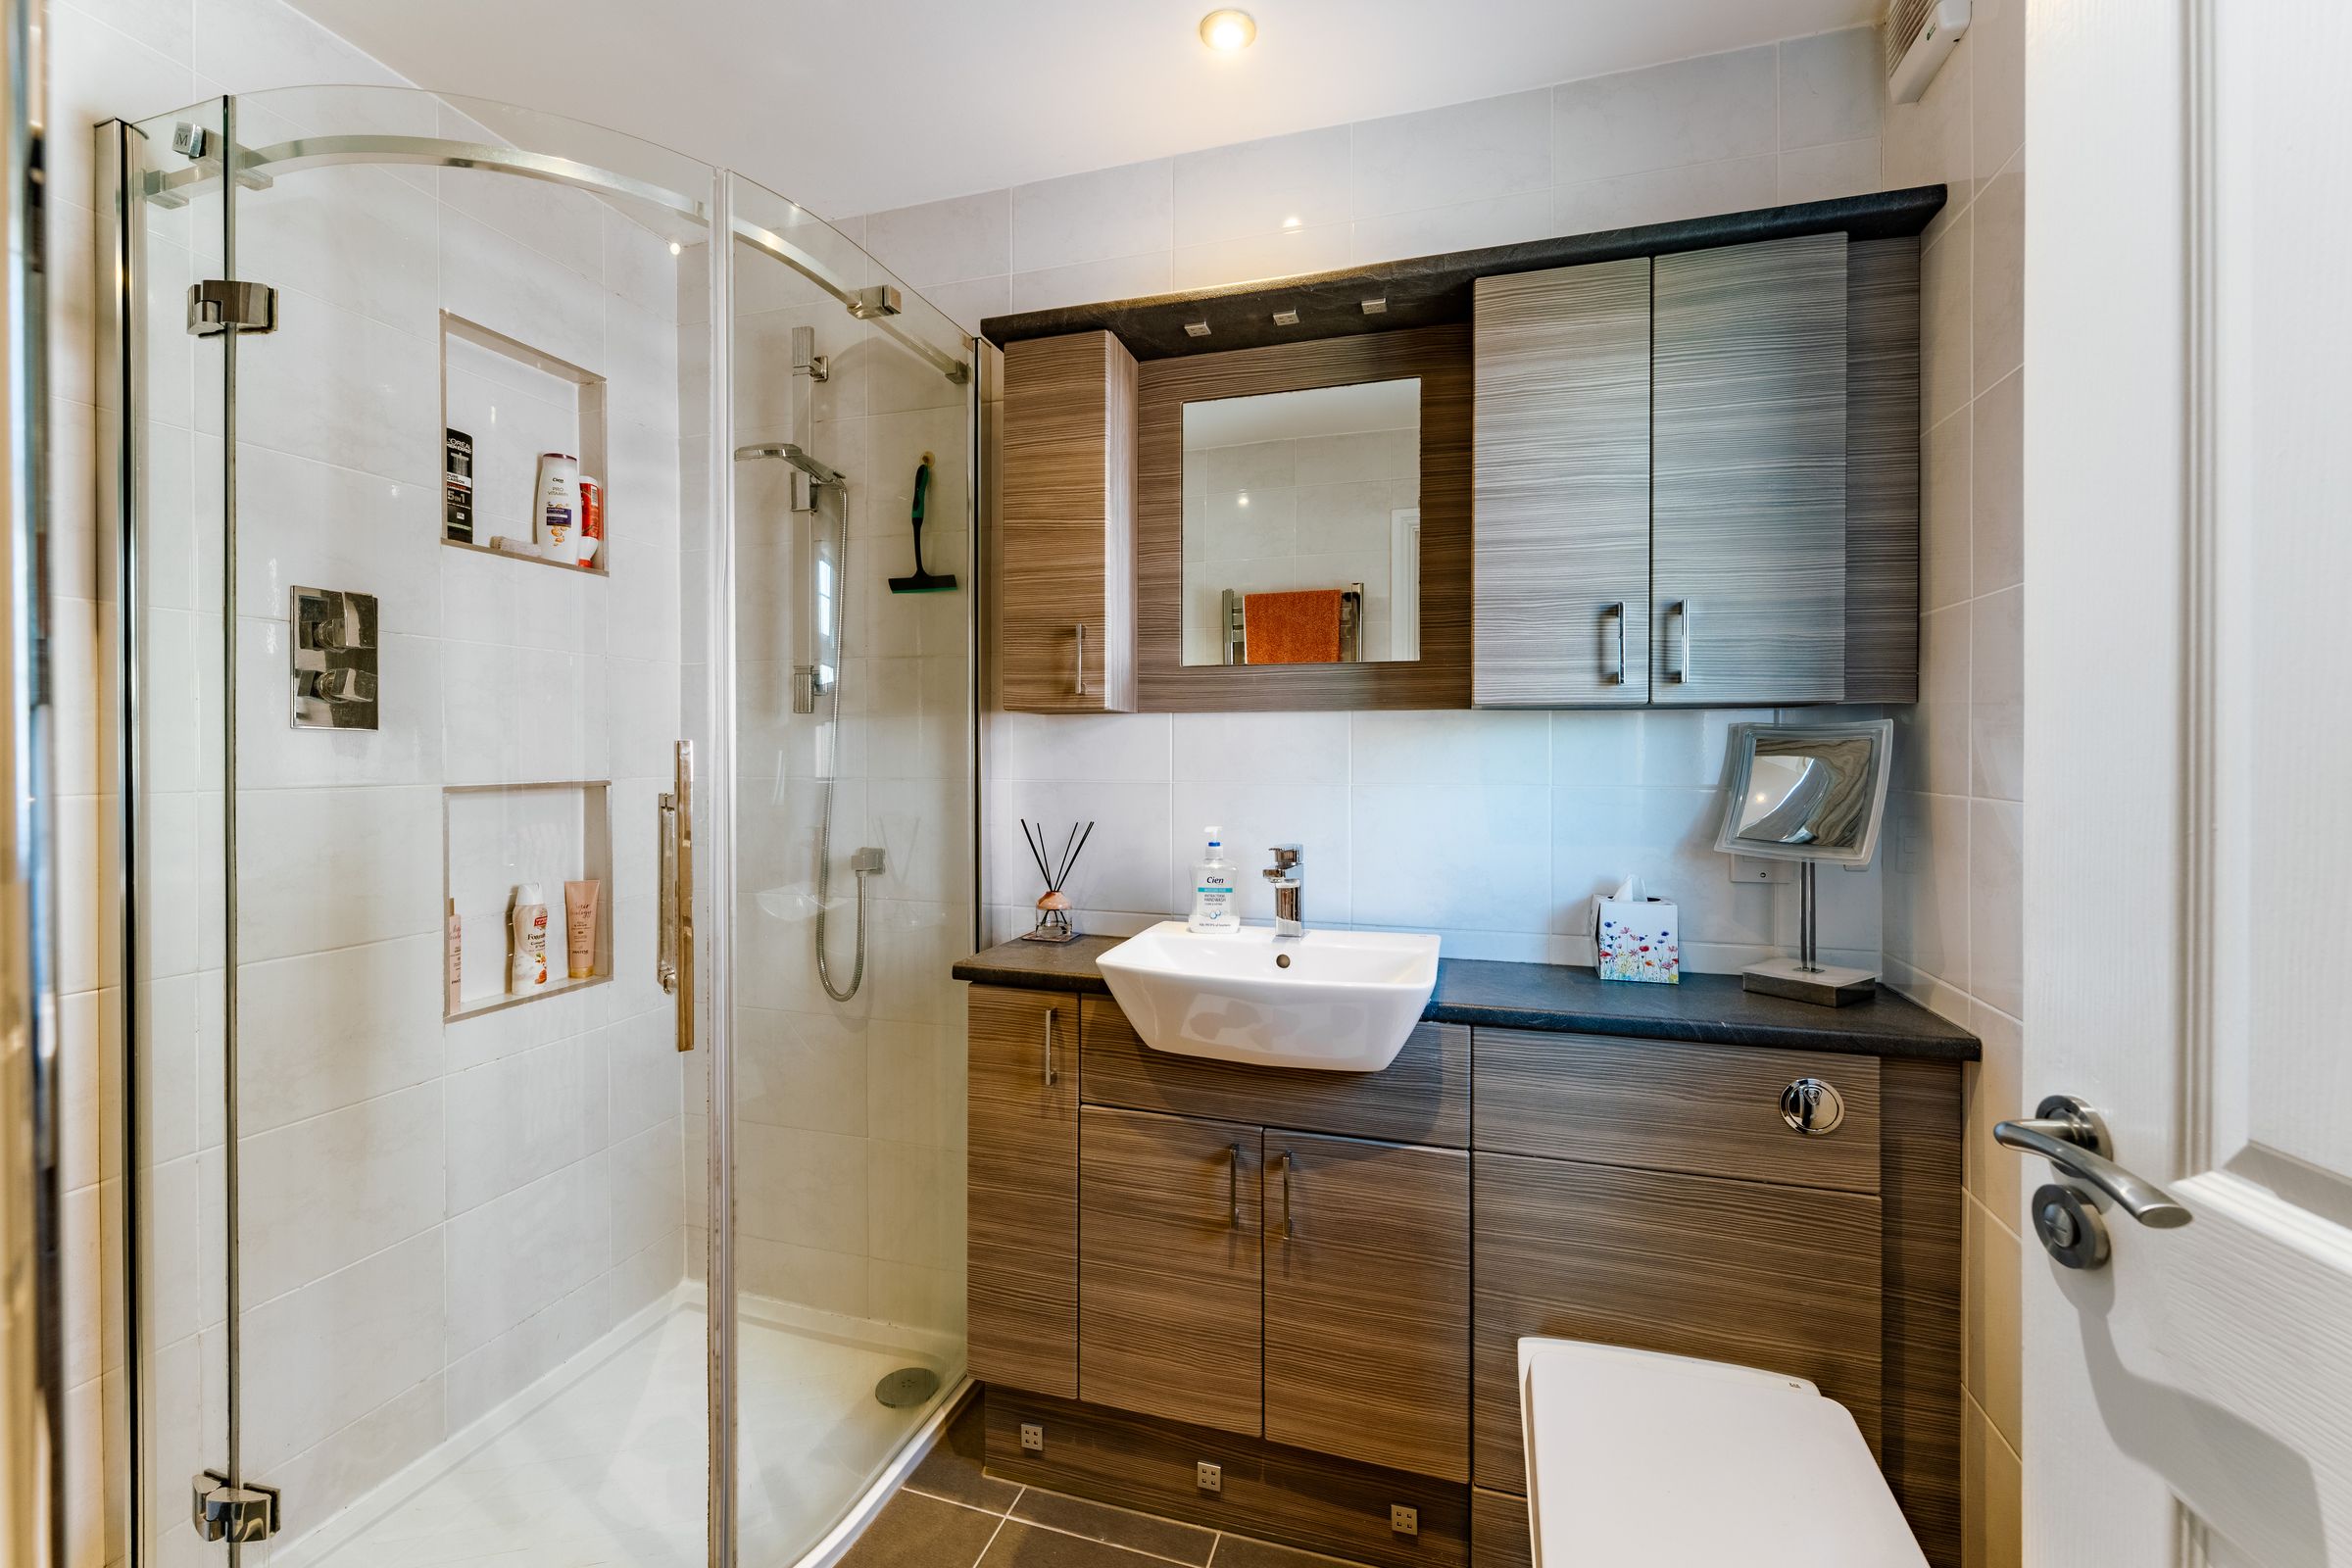
Two Ensuites
Utility
No Onward Chain
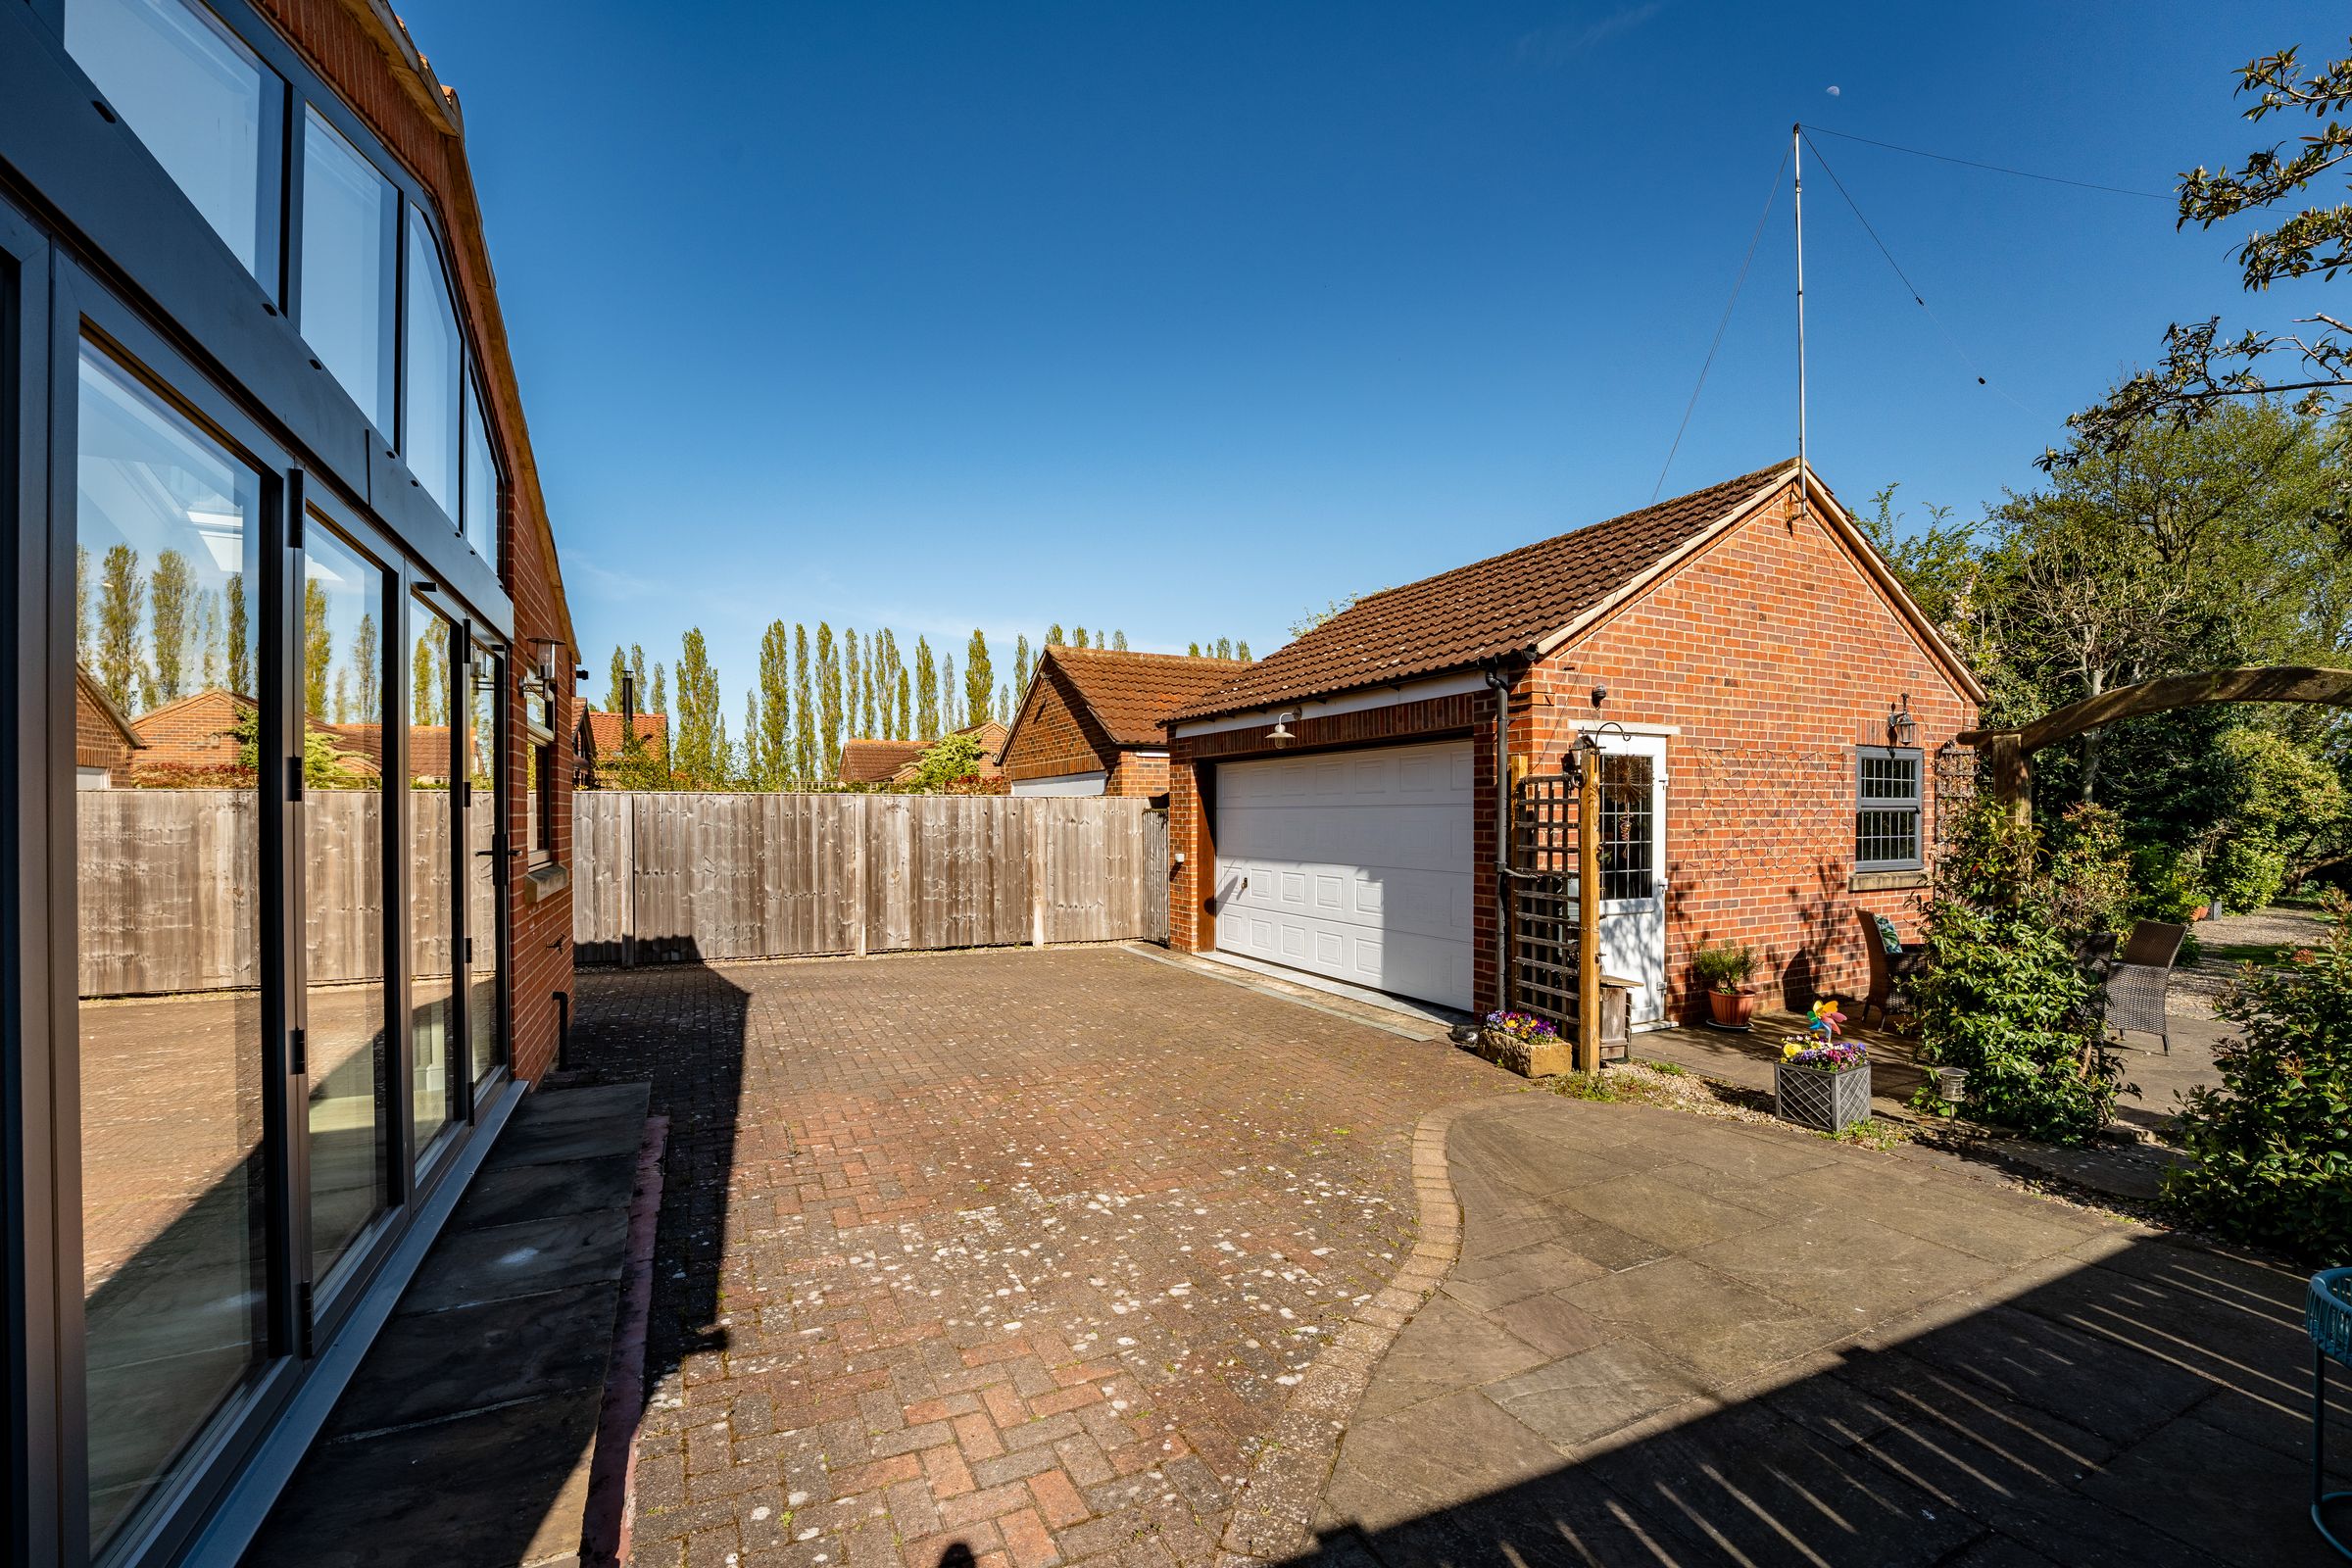
Detached Garage
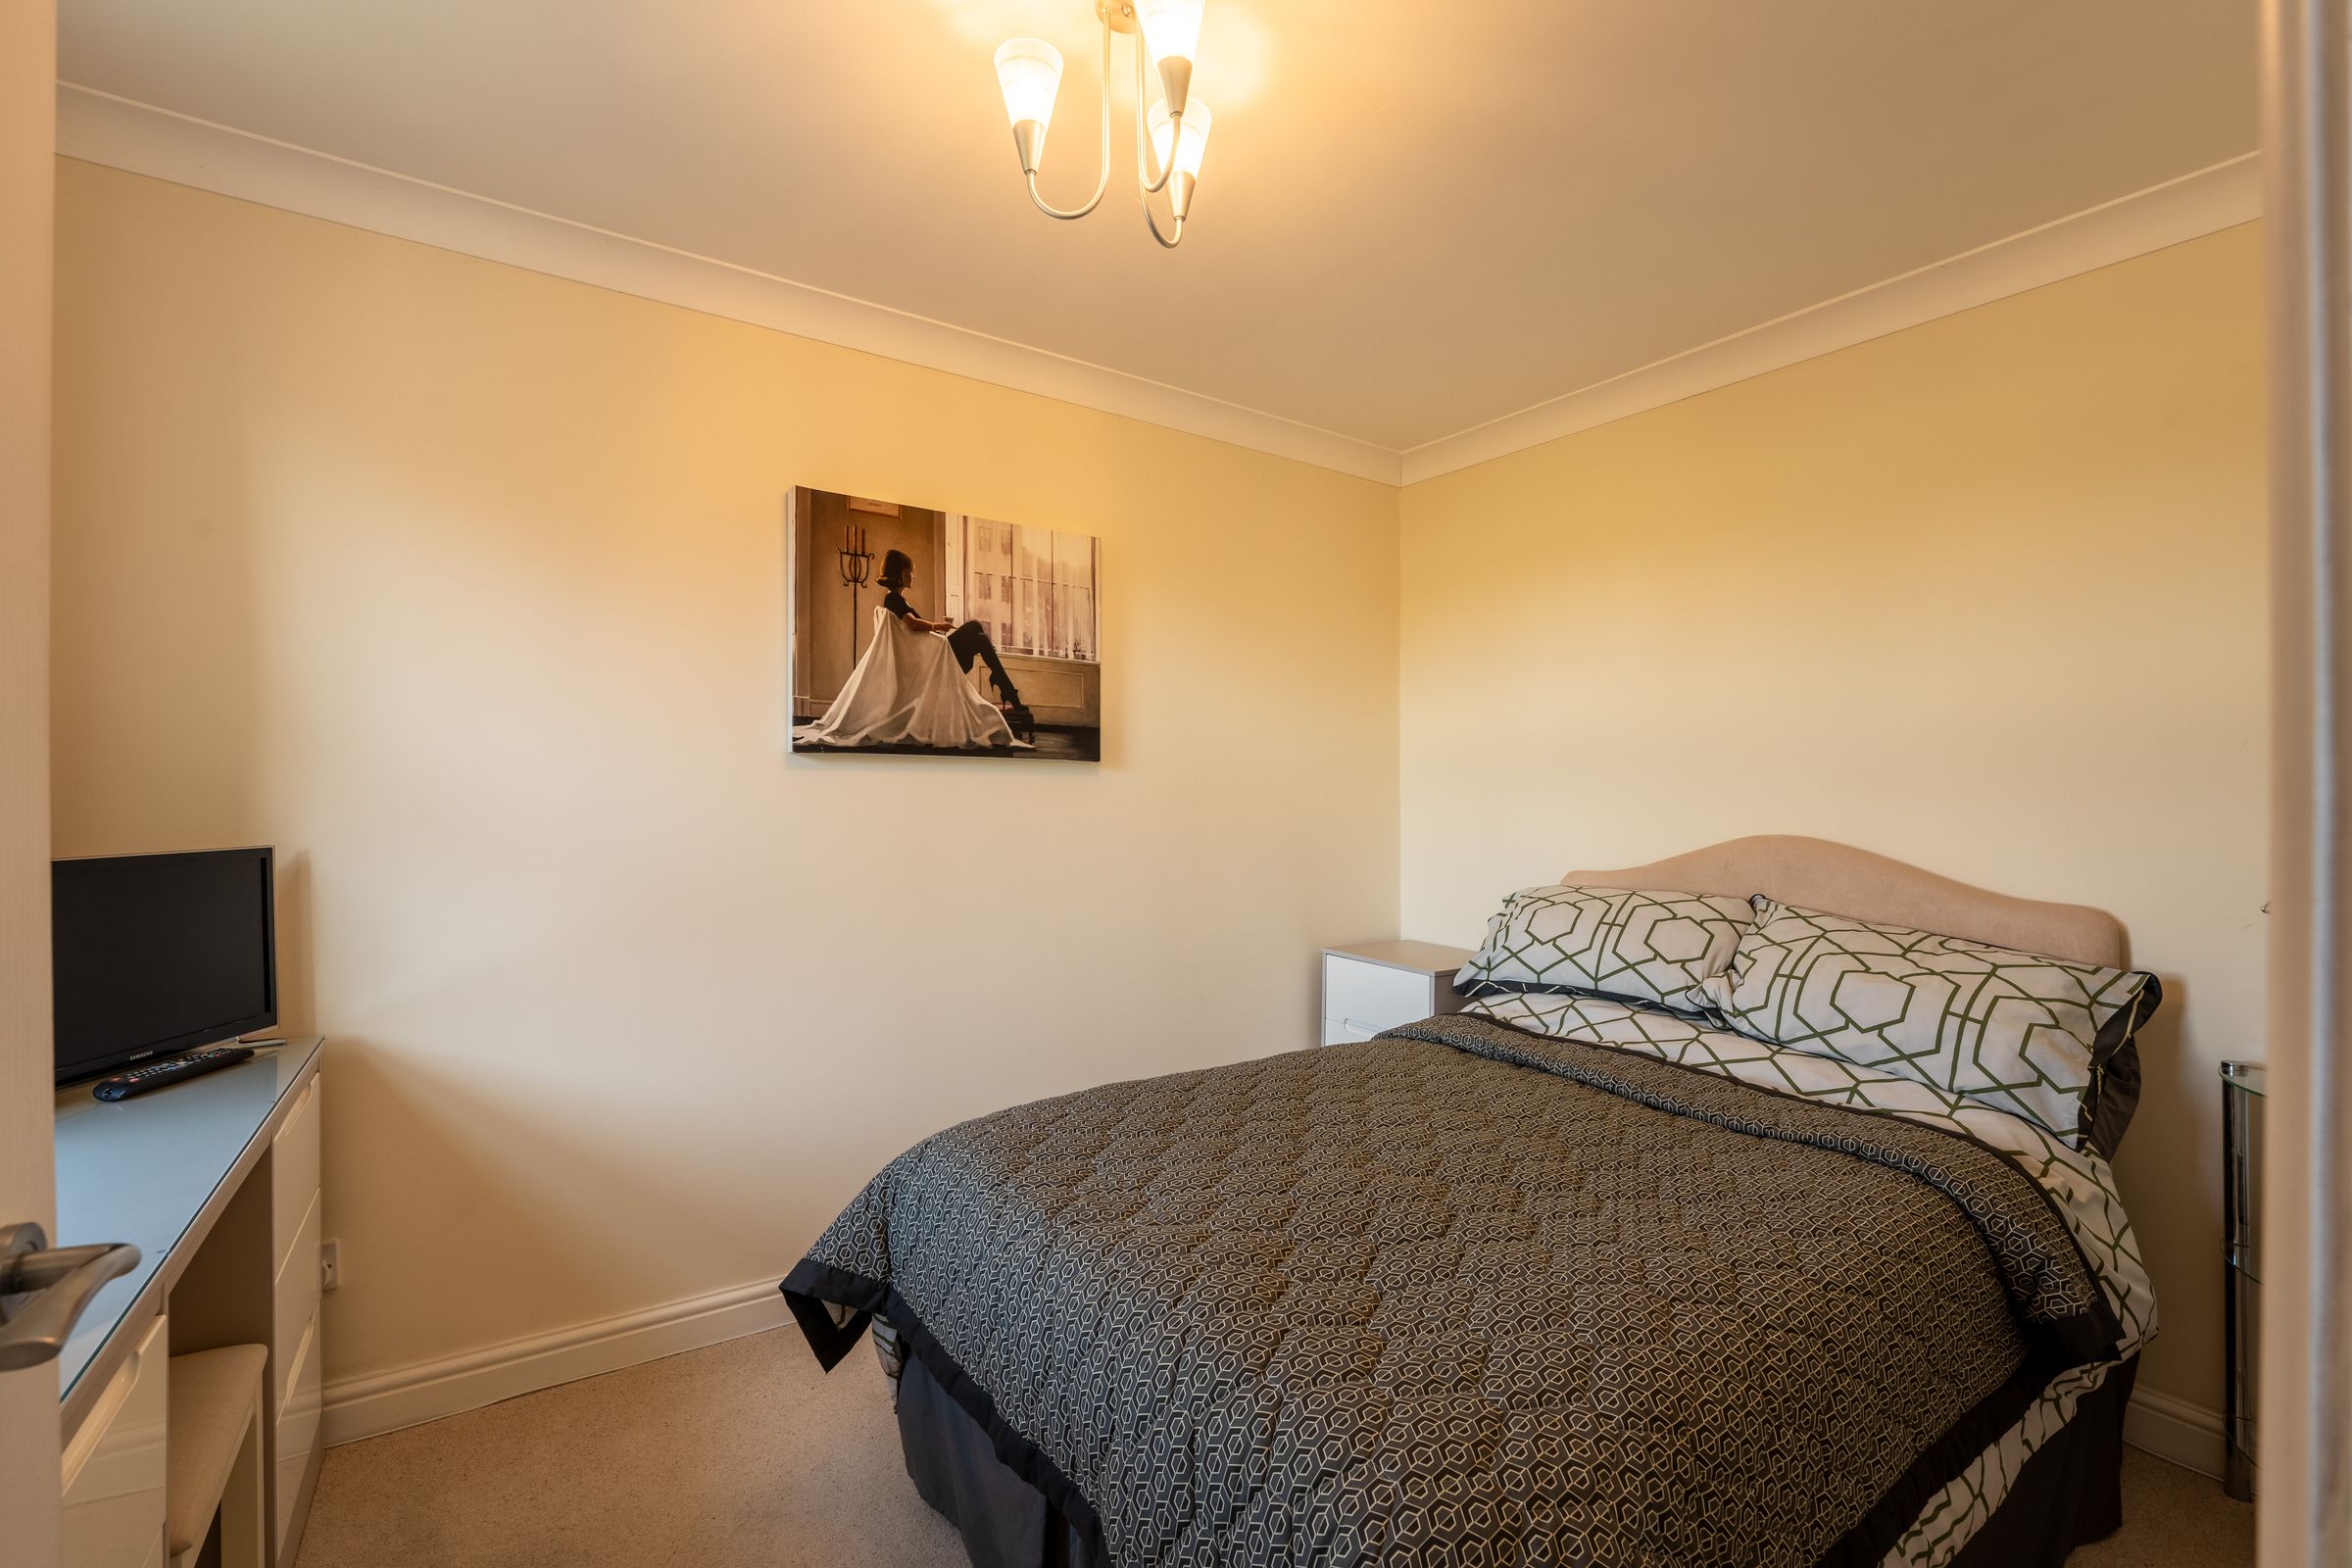
Five Bedrooms
Large Driveway
About this property
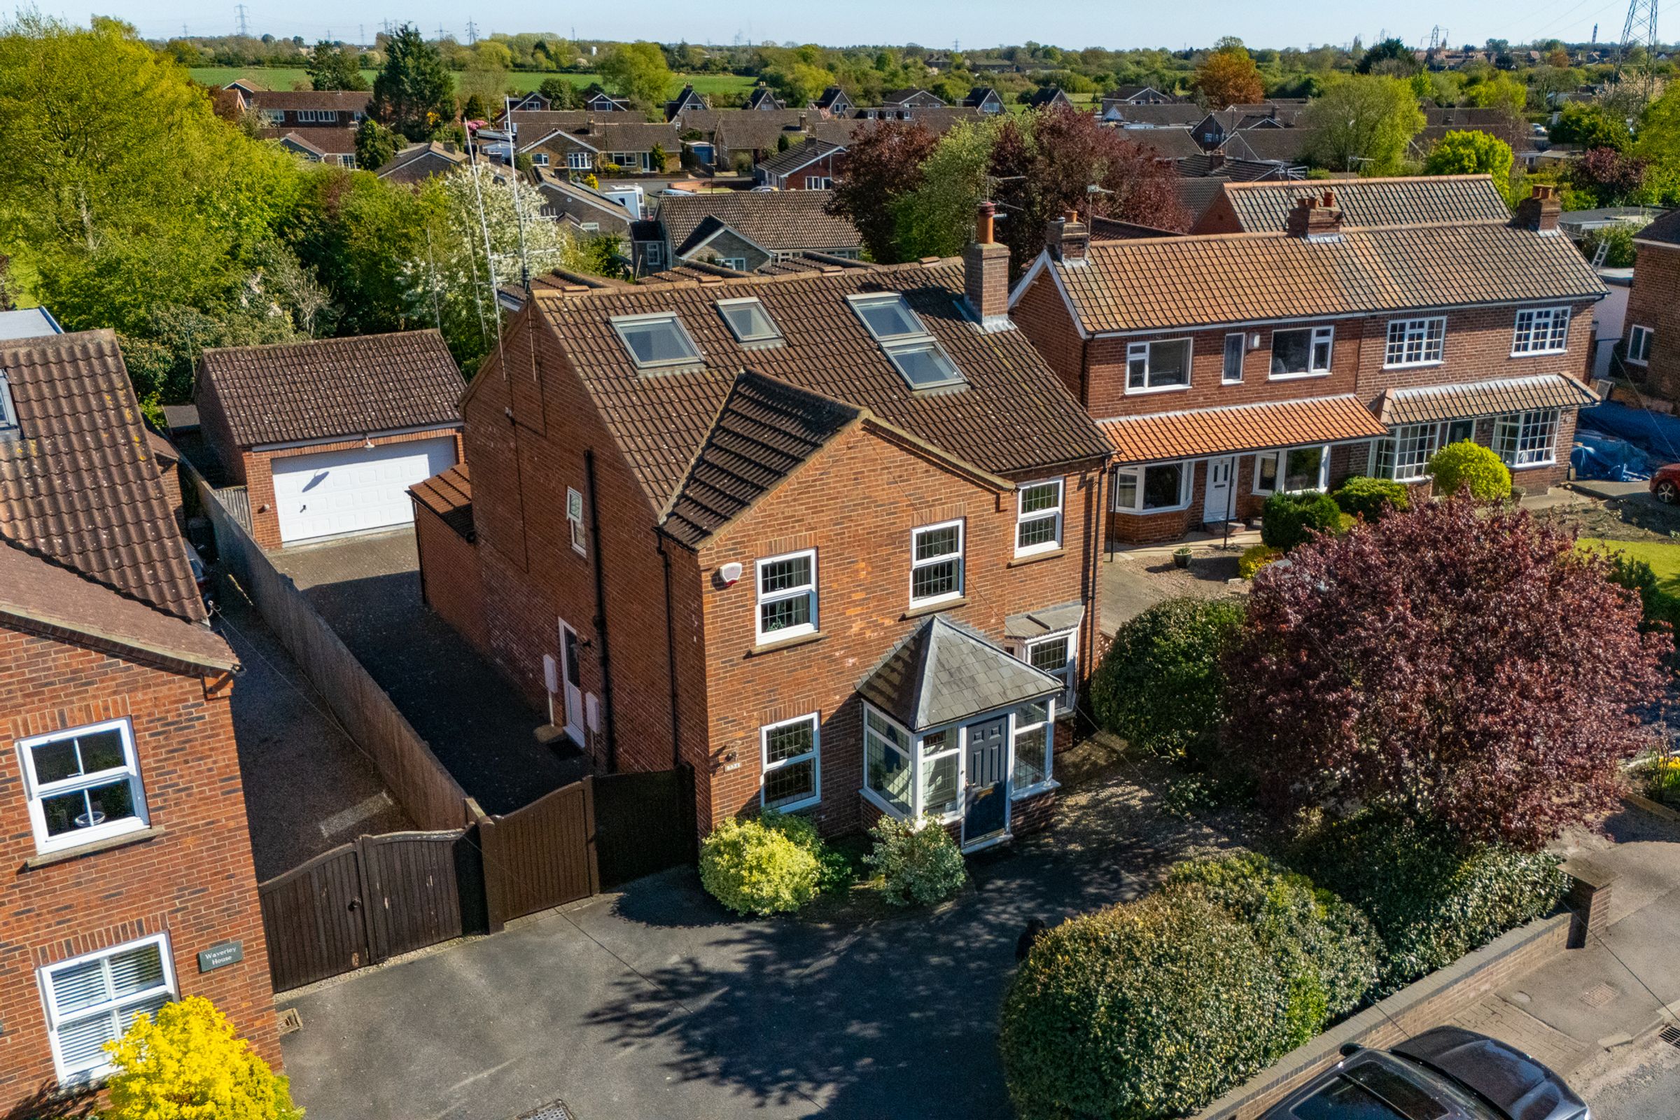
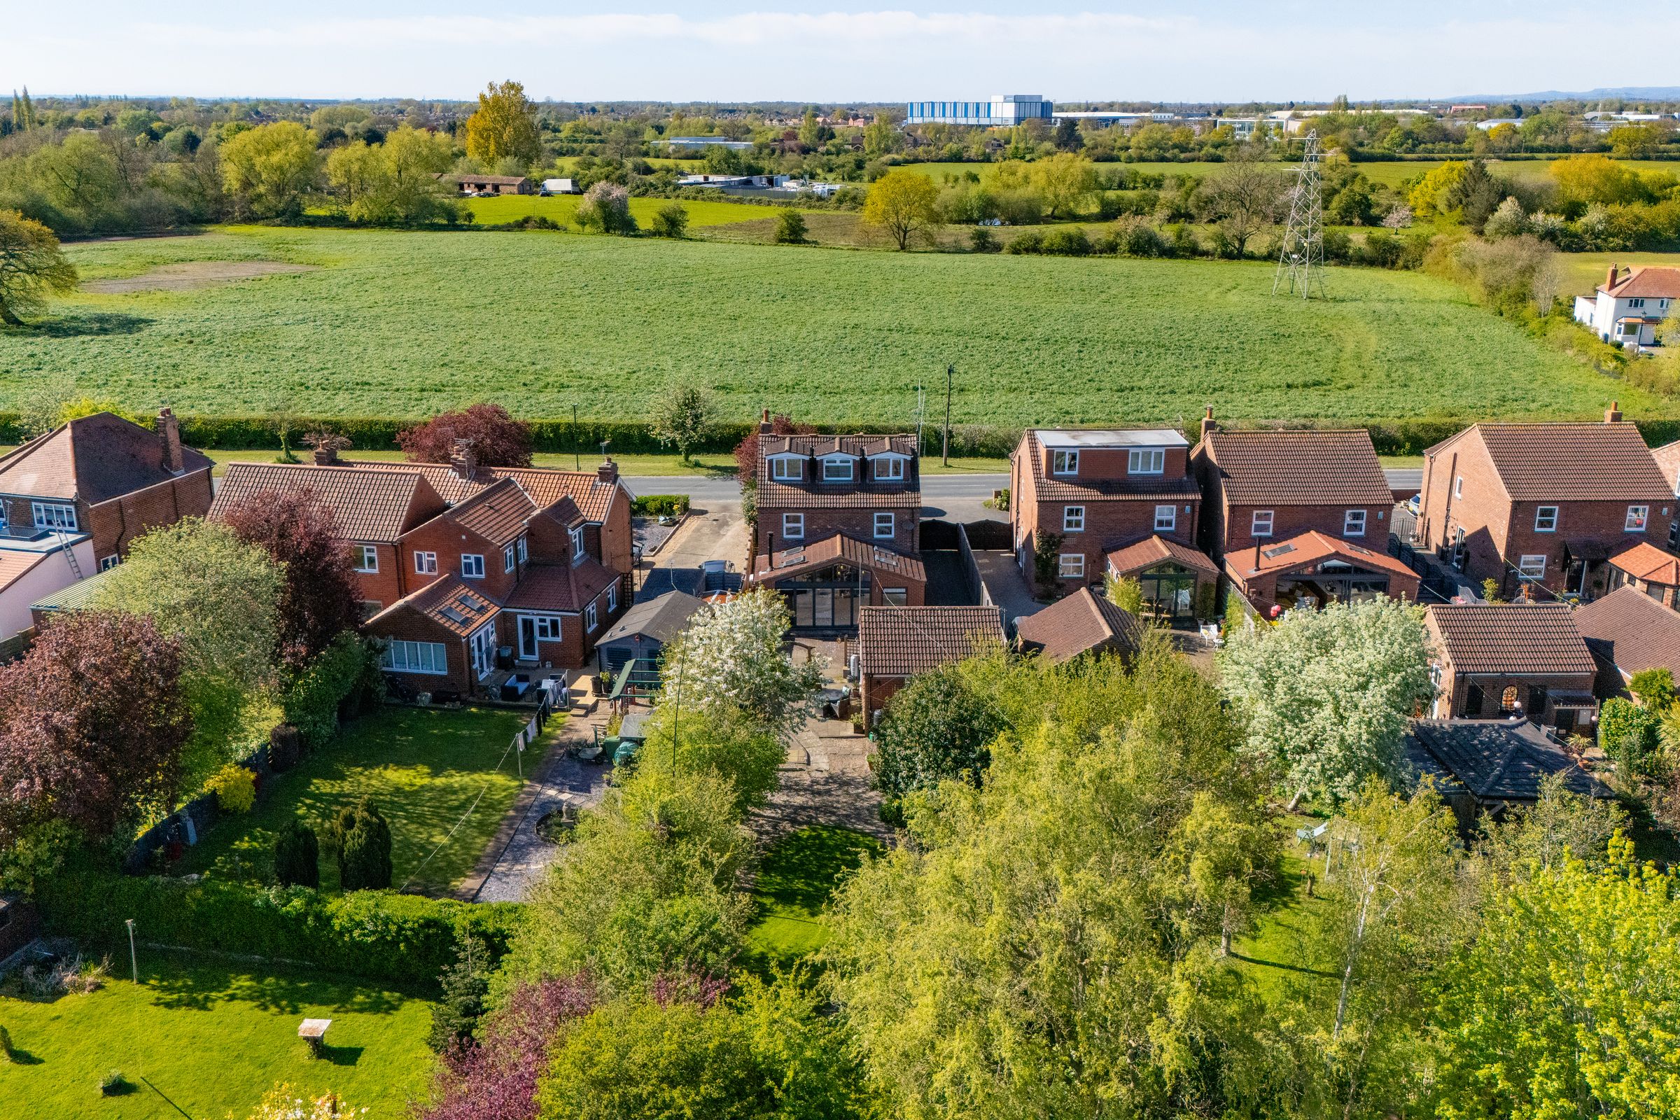
Set back from the road behind a mature hedge and private driveway, this substantial five bedroom family home offers an excellent mix of space, privacy and convenience, all within easy reach of York city centre. The house has been carefully extended and updated by the current owners, creating a home that works brilliantly for modern family life. With generous parking, a garage, a large south facing rear garden and over 2,100 sq ft of accommodation, it offers the kind of flexibility that is increasingly hard to find so close to the city with no onward chain.
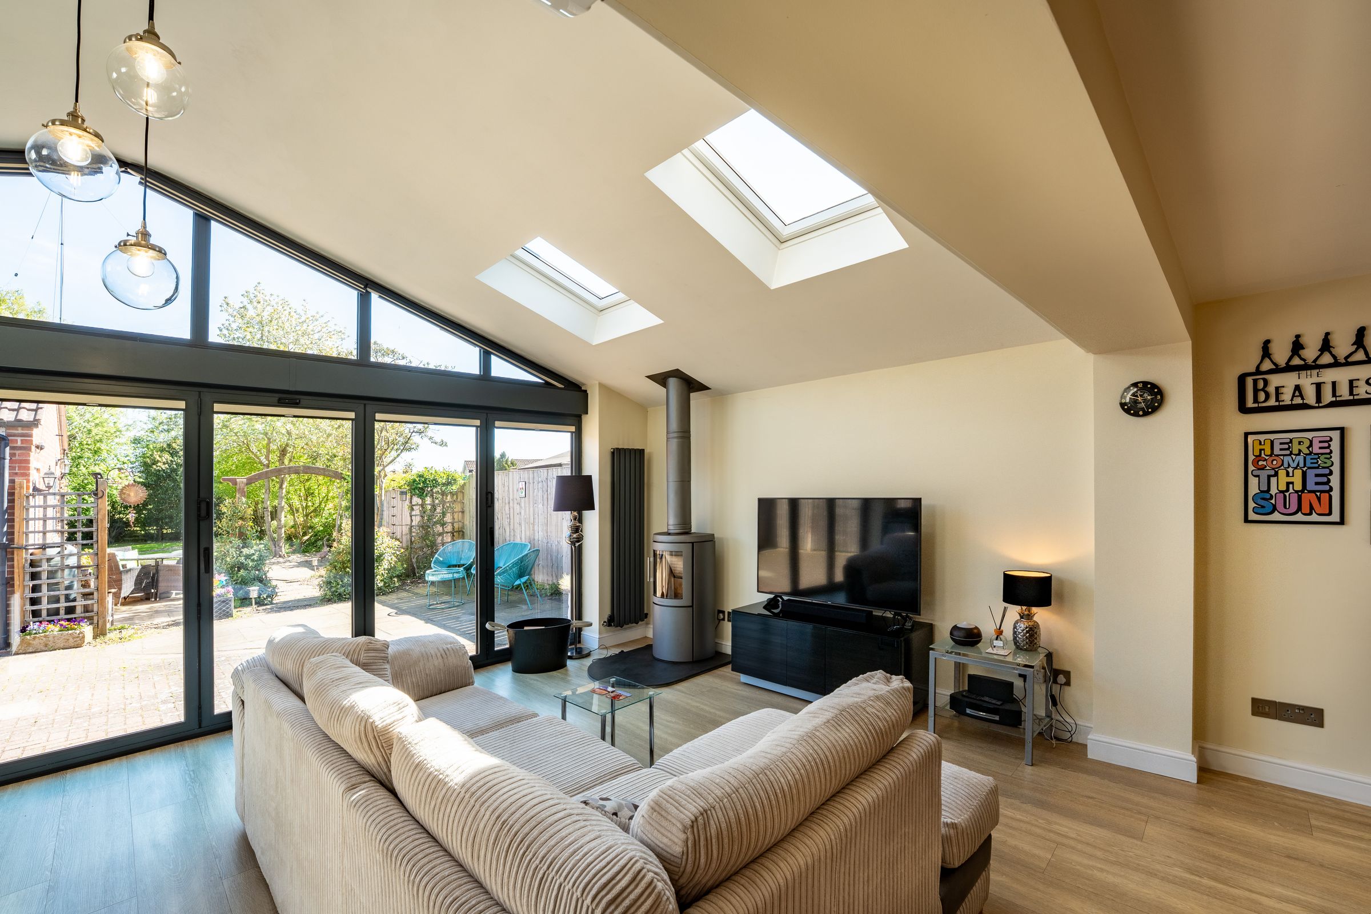
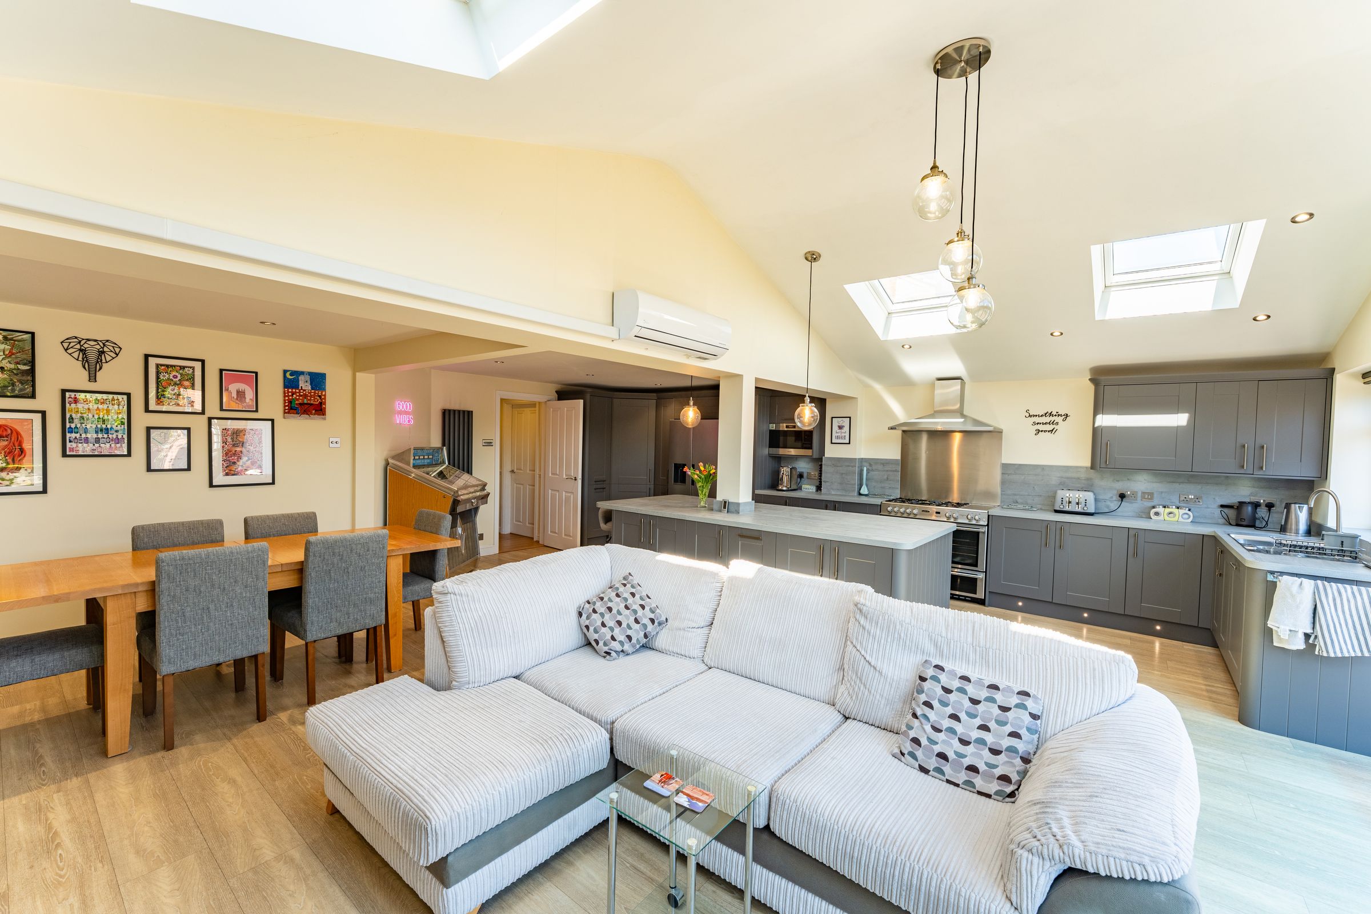
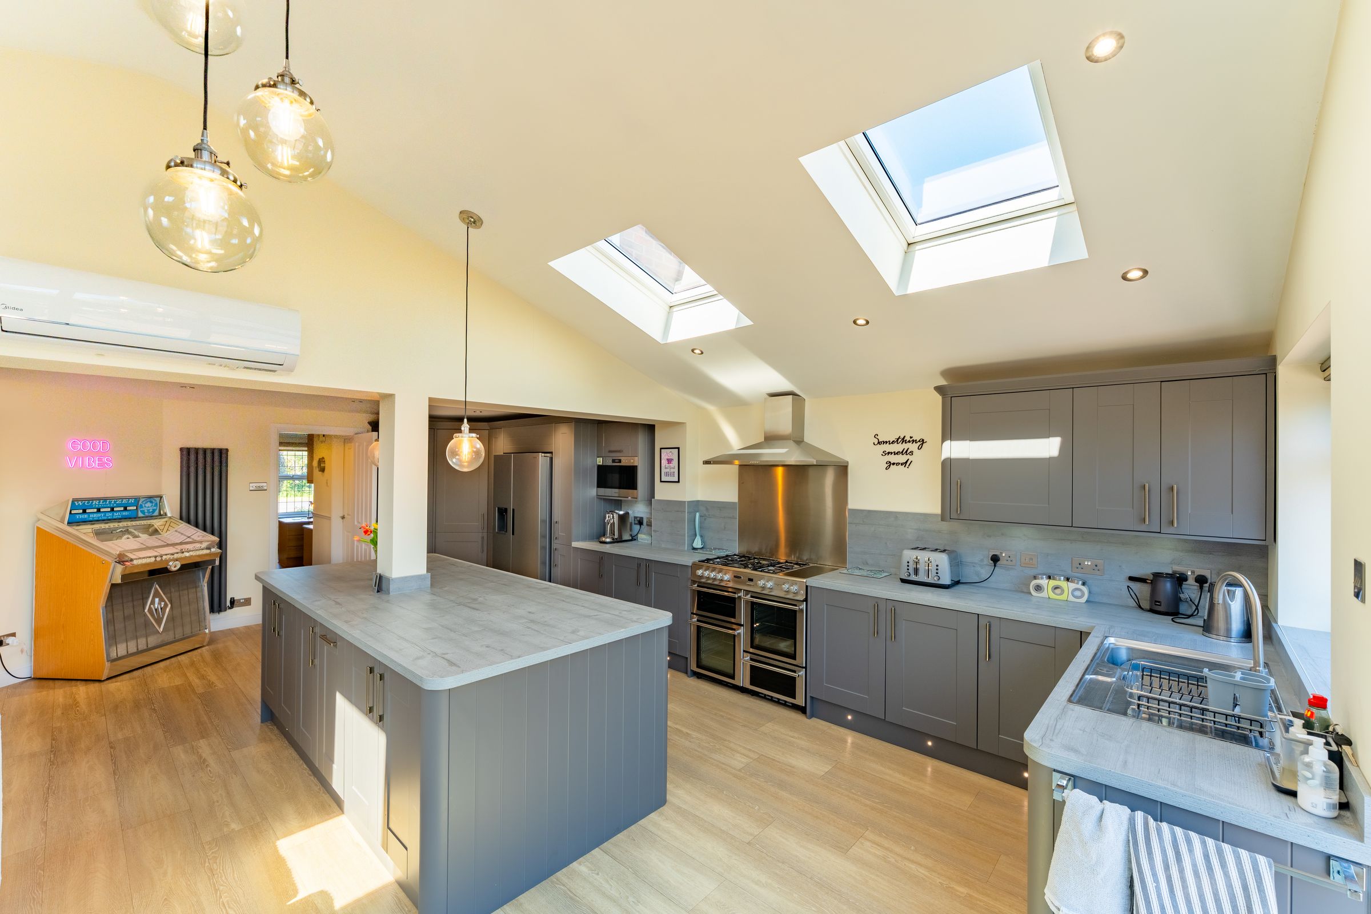
The standout space is undoubtedly the open plan kitchen, dining and living area to the rear. This is the real hub of the home, with plenty of room for cooking, eating, relaxing and entertaining. The kitchen is arranged around a large central island with breakfast bar seating, while bi-folding doors open directly onto the rear terrace, making the garden feel like a natural extension of the living space. A wood burning stove adds character and warmth, while air conditioning provides comfort during the warmer months. There is also a separate utility room, keeping laundry and day to day household jobs tucked neatly away from the main living area.
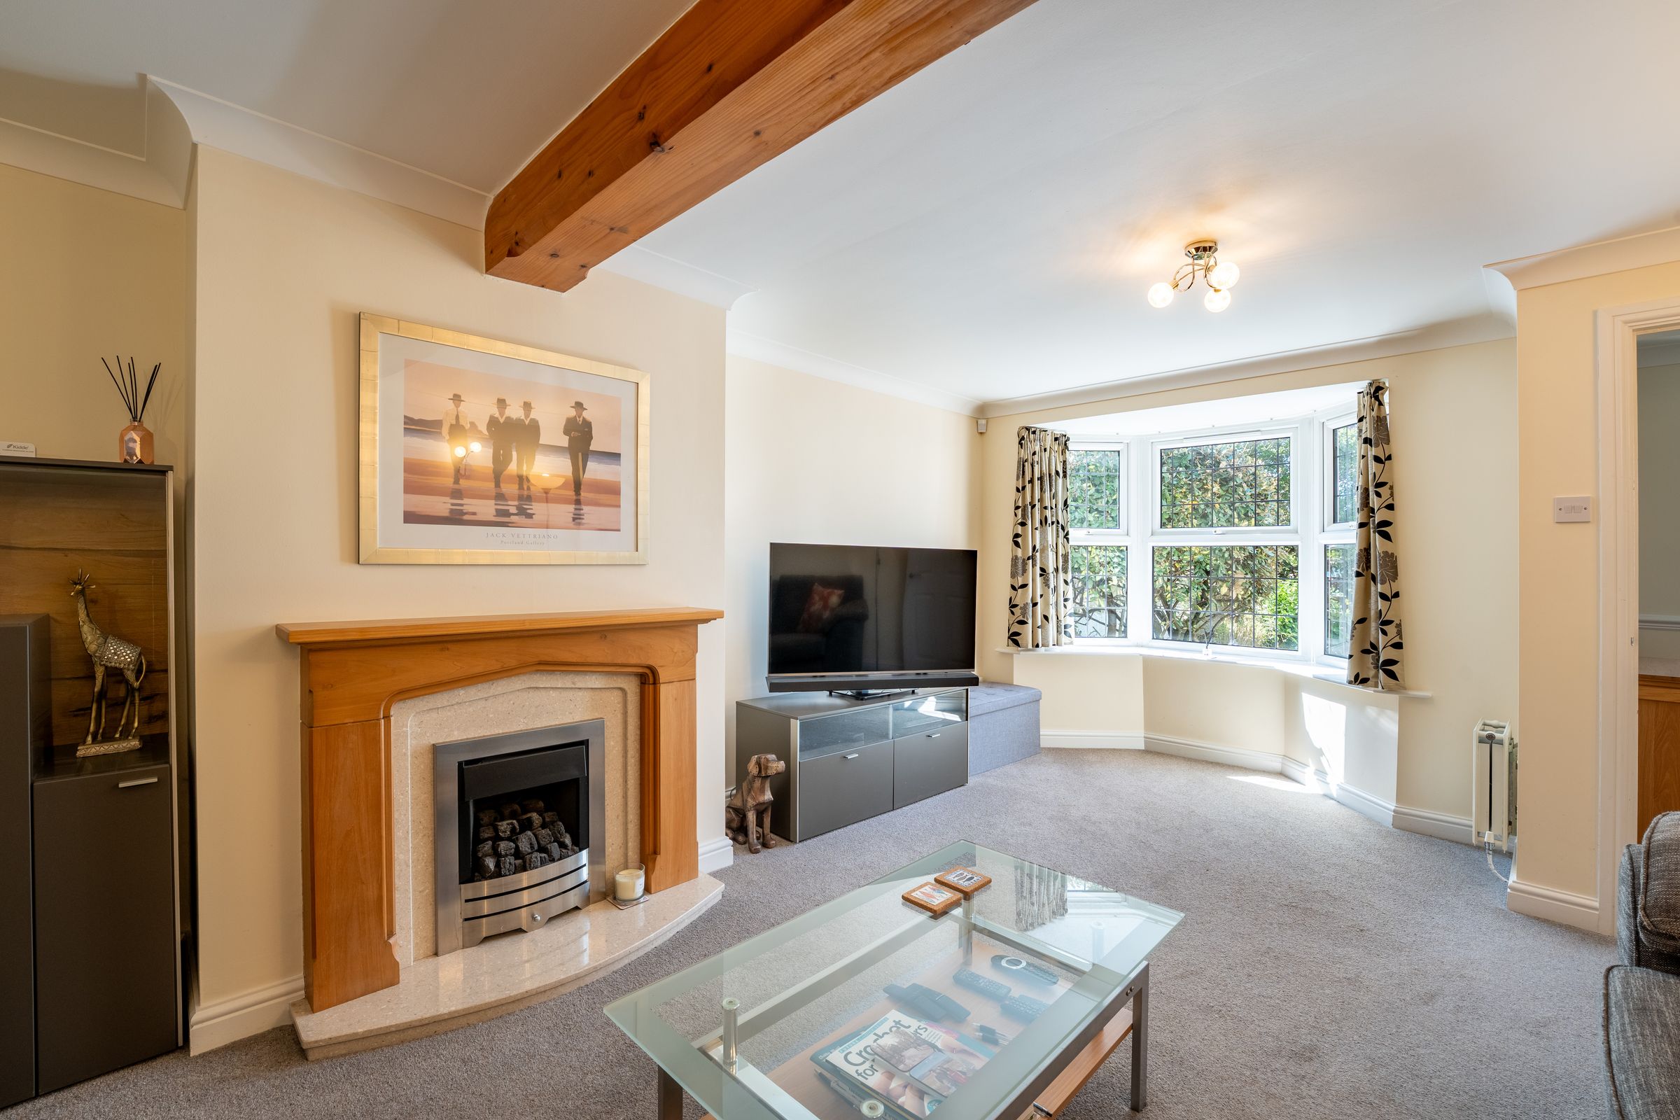
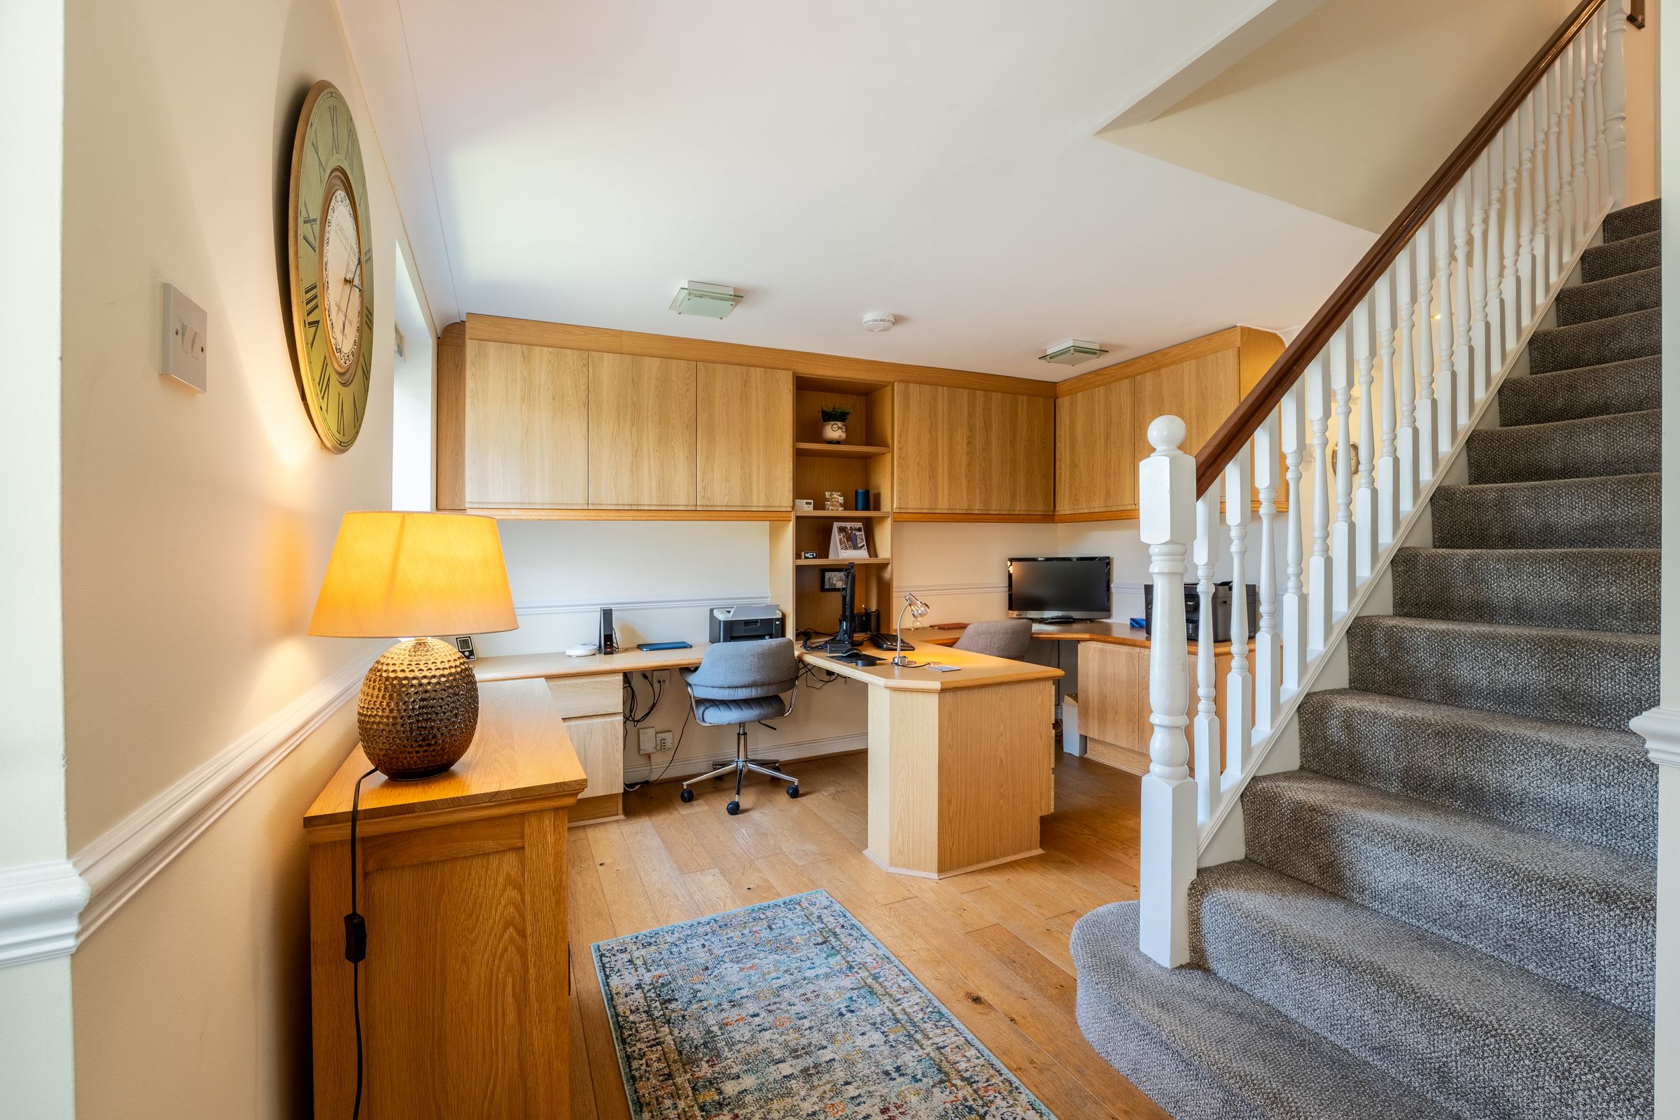
To the front of the property is a spacious sitting room with a large bay window, offering a quieter room away from the main family space. Also on the ground floor is a separate home office, ideal for anyone working from home or needing a dedicated study space.
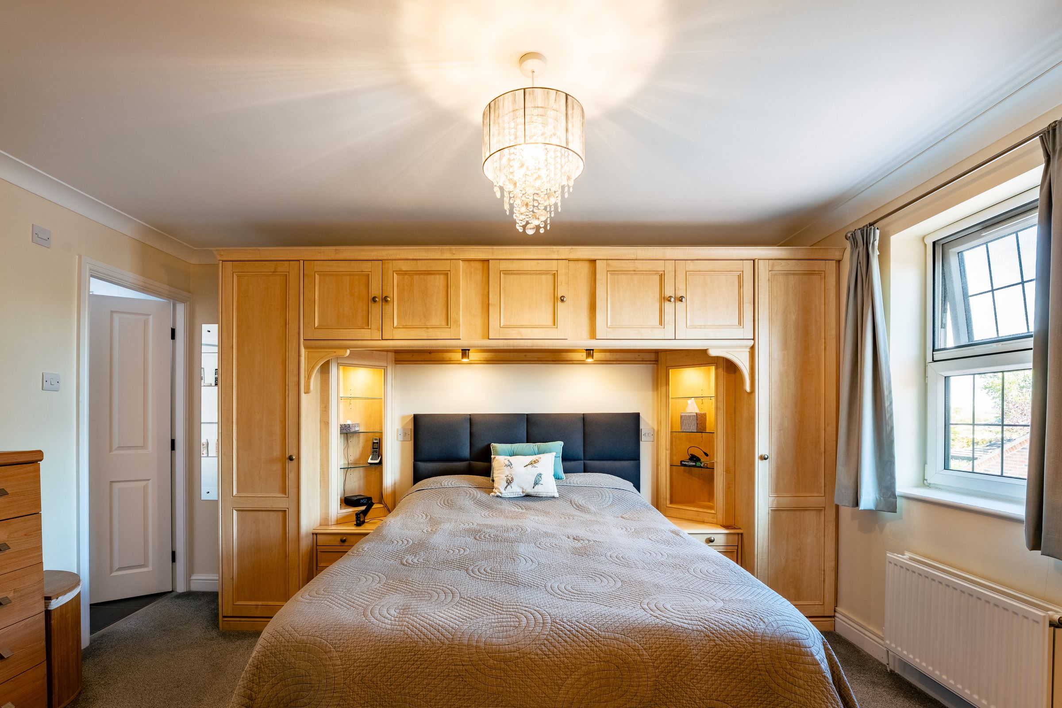
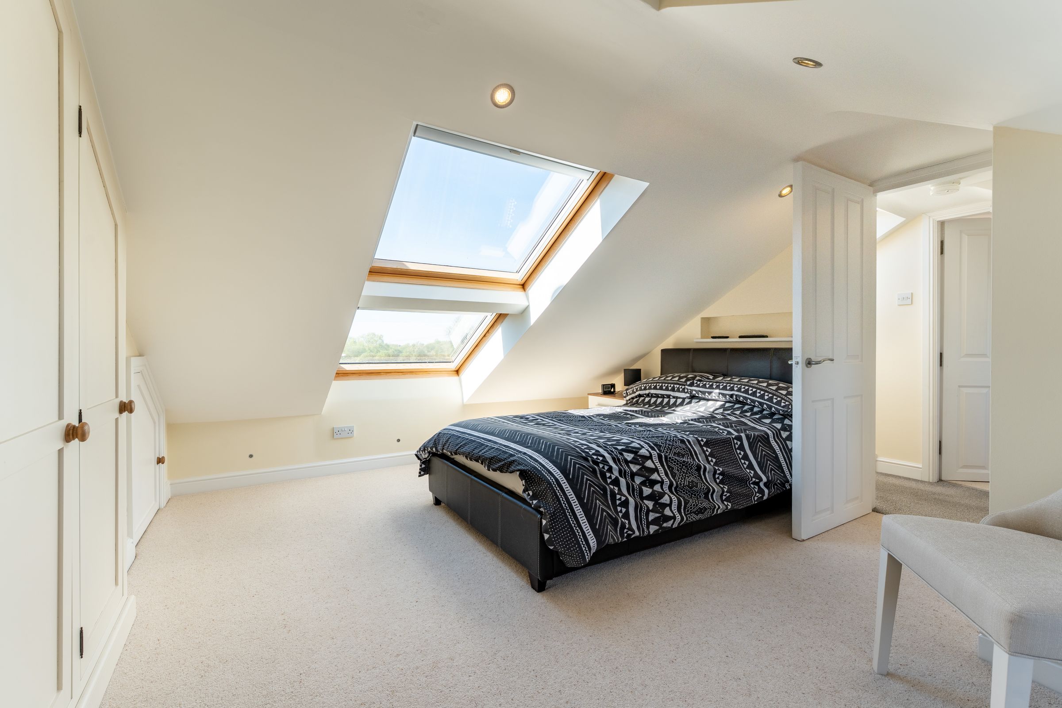
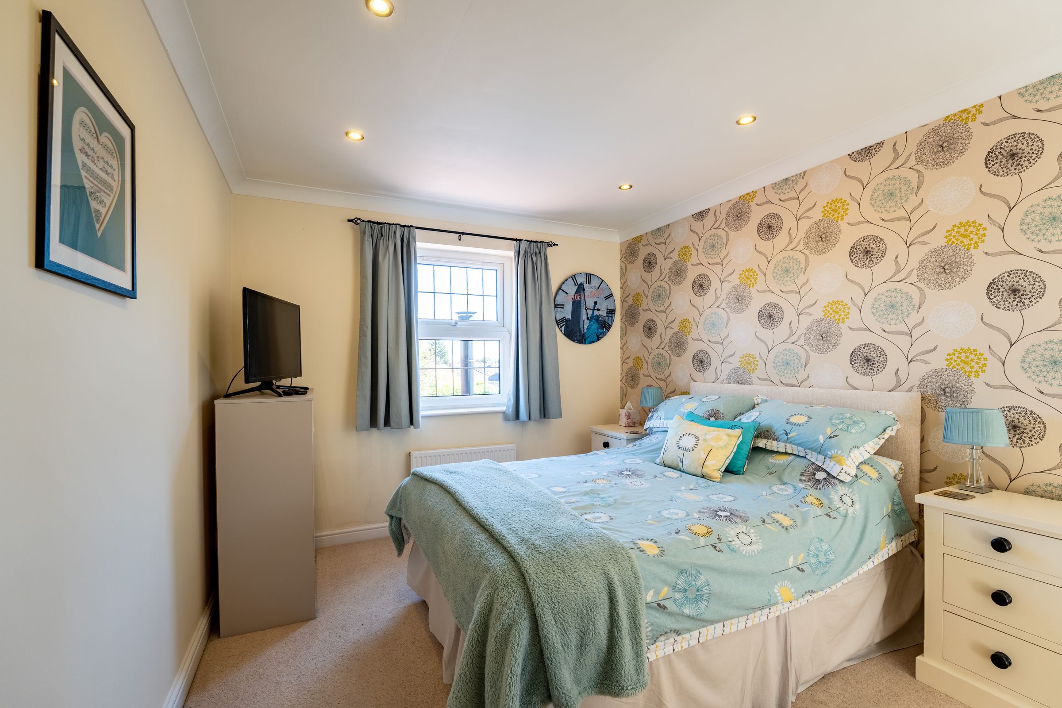
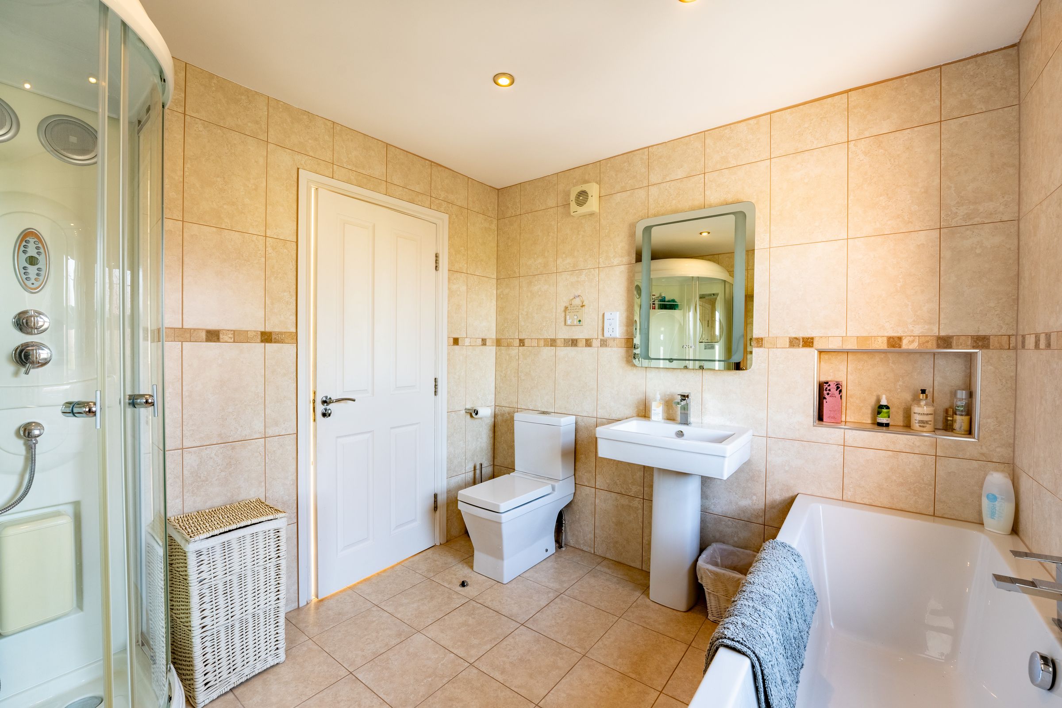
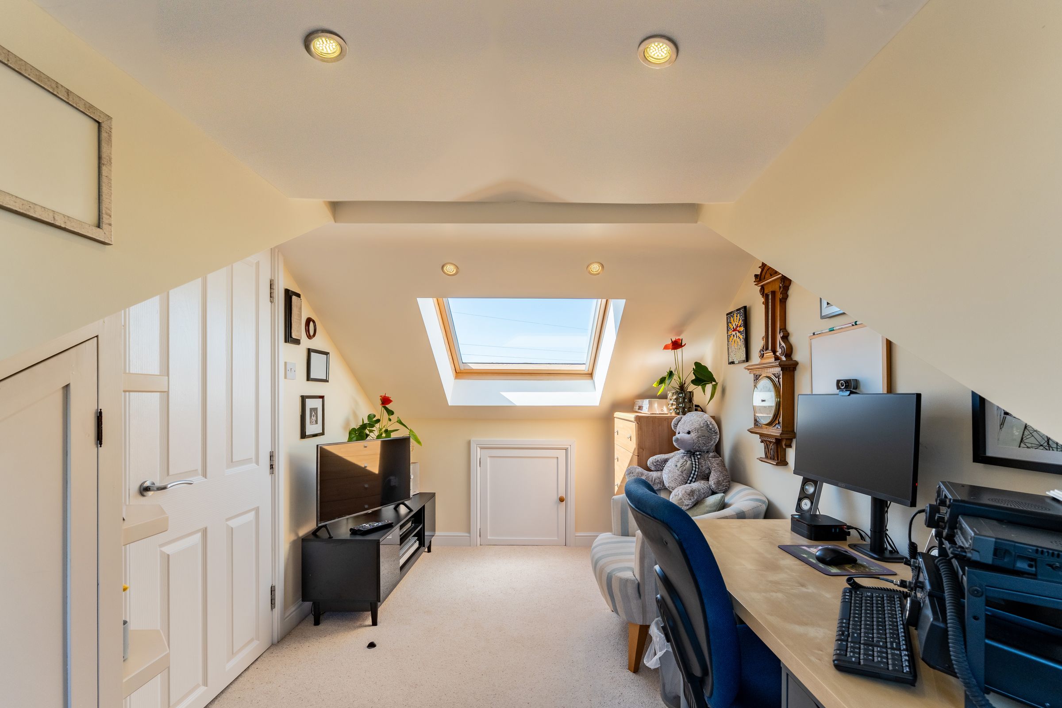
On the first floor, there are three well proportioned bedrooms. The principal bedroom overlooks the rear garden and includes fitted wardrobes and its own ensuite shower room. The two further bedrooms on this floor are served by a stylish family bathroom, complete with a steam cabinet. The second floor provides two additional bedrooms, both with Velux windows and useful under eaves storage. There is also a further ensuite shower room, making this floor ideal for older children, guests, teenagers or anyone needing a little extra independence.
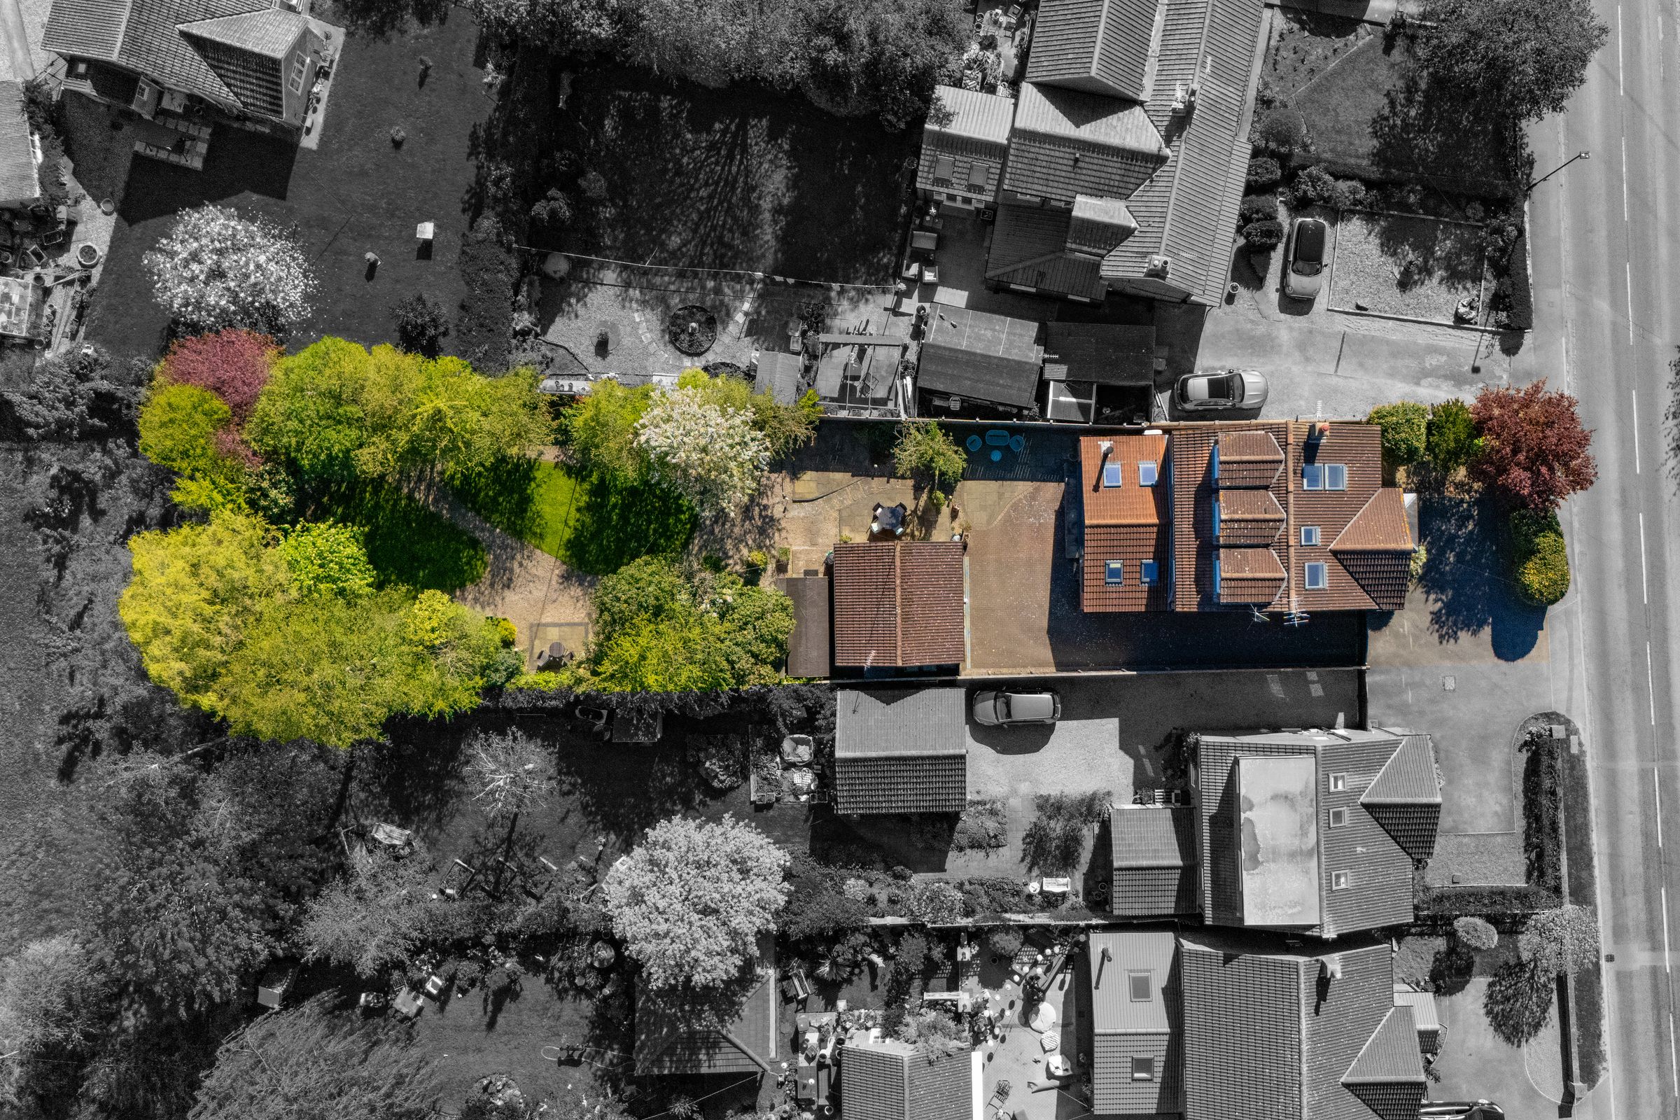
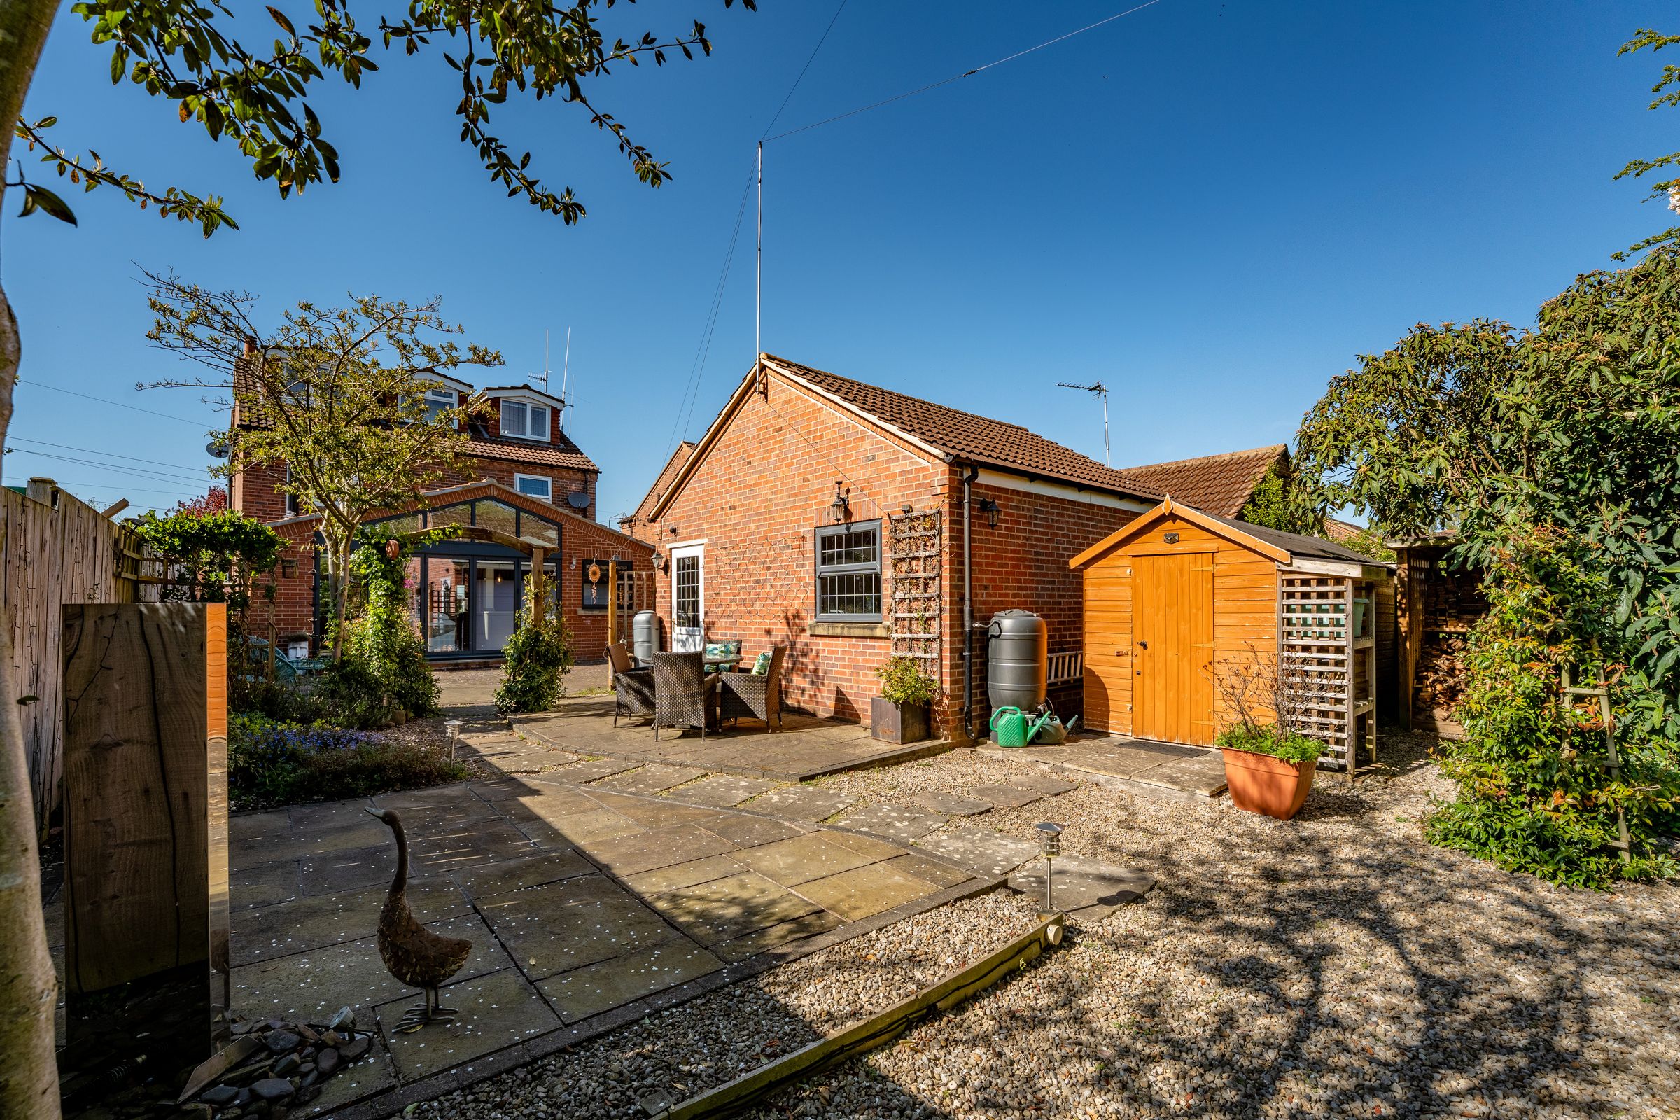
Outside, the rear garden is a major feature of the property. A large landscaped patio sits directly off the kitchen and dining area, creating an excellent space for summer dining, entertaining or simply enjoying the garden. Beyond this is a generous lawn, well suited to family life, with a useful shed/workshop providing practical storage or hobby space. To the front, the private driveway provides ample off street parking and leads to the garage, with mature hedging helping to create a good sense of privacy from the road.
In all, this is a spacious, well presented and highly practical family home in a superb edge-of-city position, combining the feel of a more private setting with the everyday convenience of being close to York.
Key details
Broadband: up to 5500mbps
2088ft2 floor area
8084ft2 plot size
Freehold
Council tax band F
Additional information
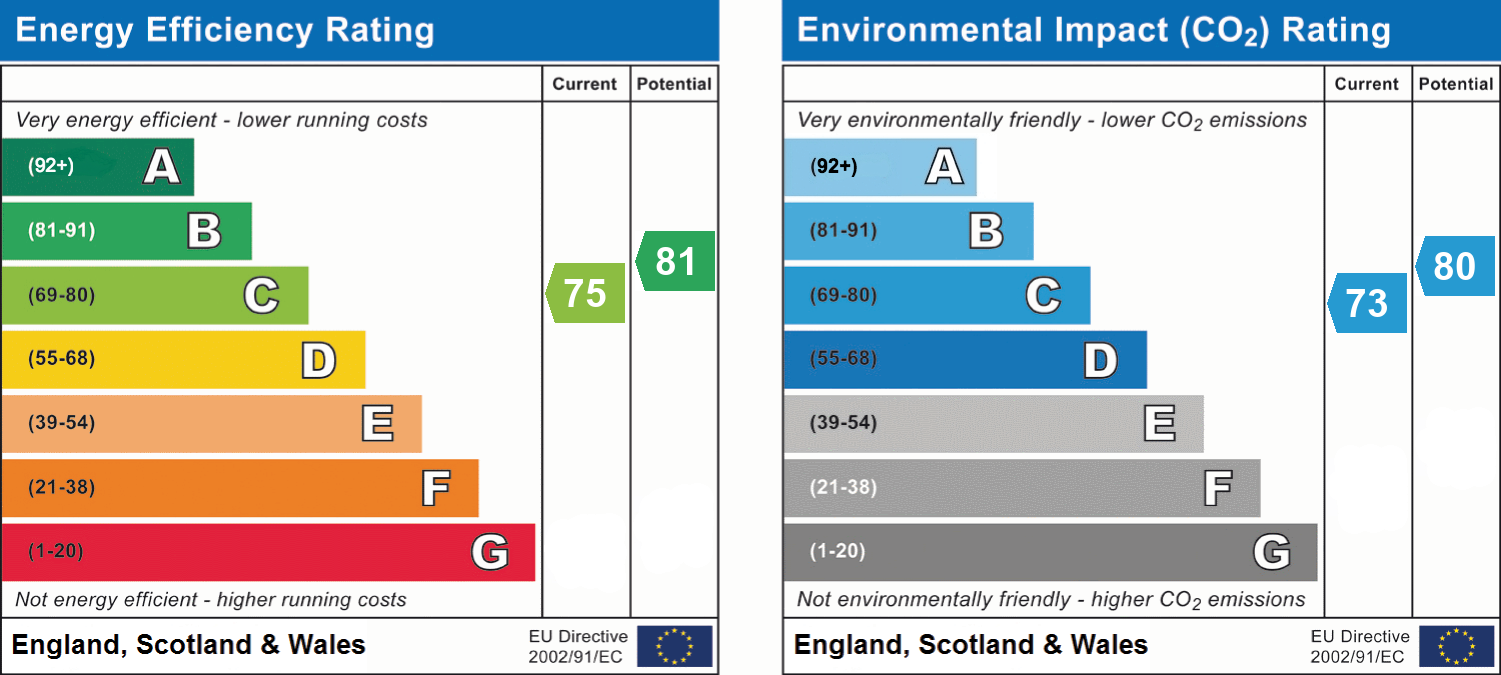
- Energy efficiency (current)
- C (75)
- Energy efficiency (potential)
- B (81)
- Environmental impact (current)
- C (73)
- Environmental impact (potential)
- C (80)
- Is in a conservation area
- No
- Is a listed property
- No
- Construction materials
- Not specified


