Like the look of this property?
We would love to hear from you and arrange a viewing of this property. Get in touch now!
Property features
No Onward Chain
Extended Semi Detached Home
Three / Four Bedrooms
Two / Three Reception Rooms
Ground Floor W/C
Home Office / Studio
About this property
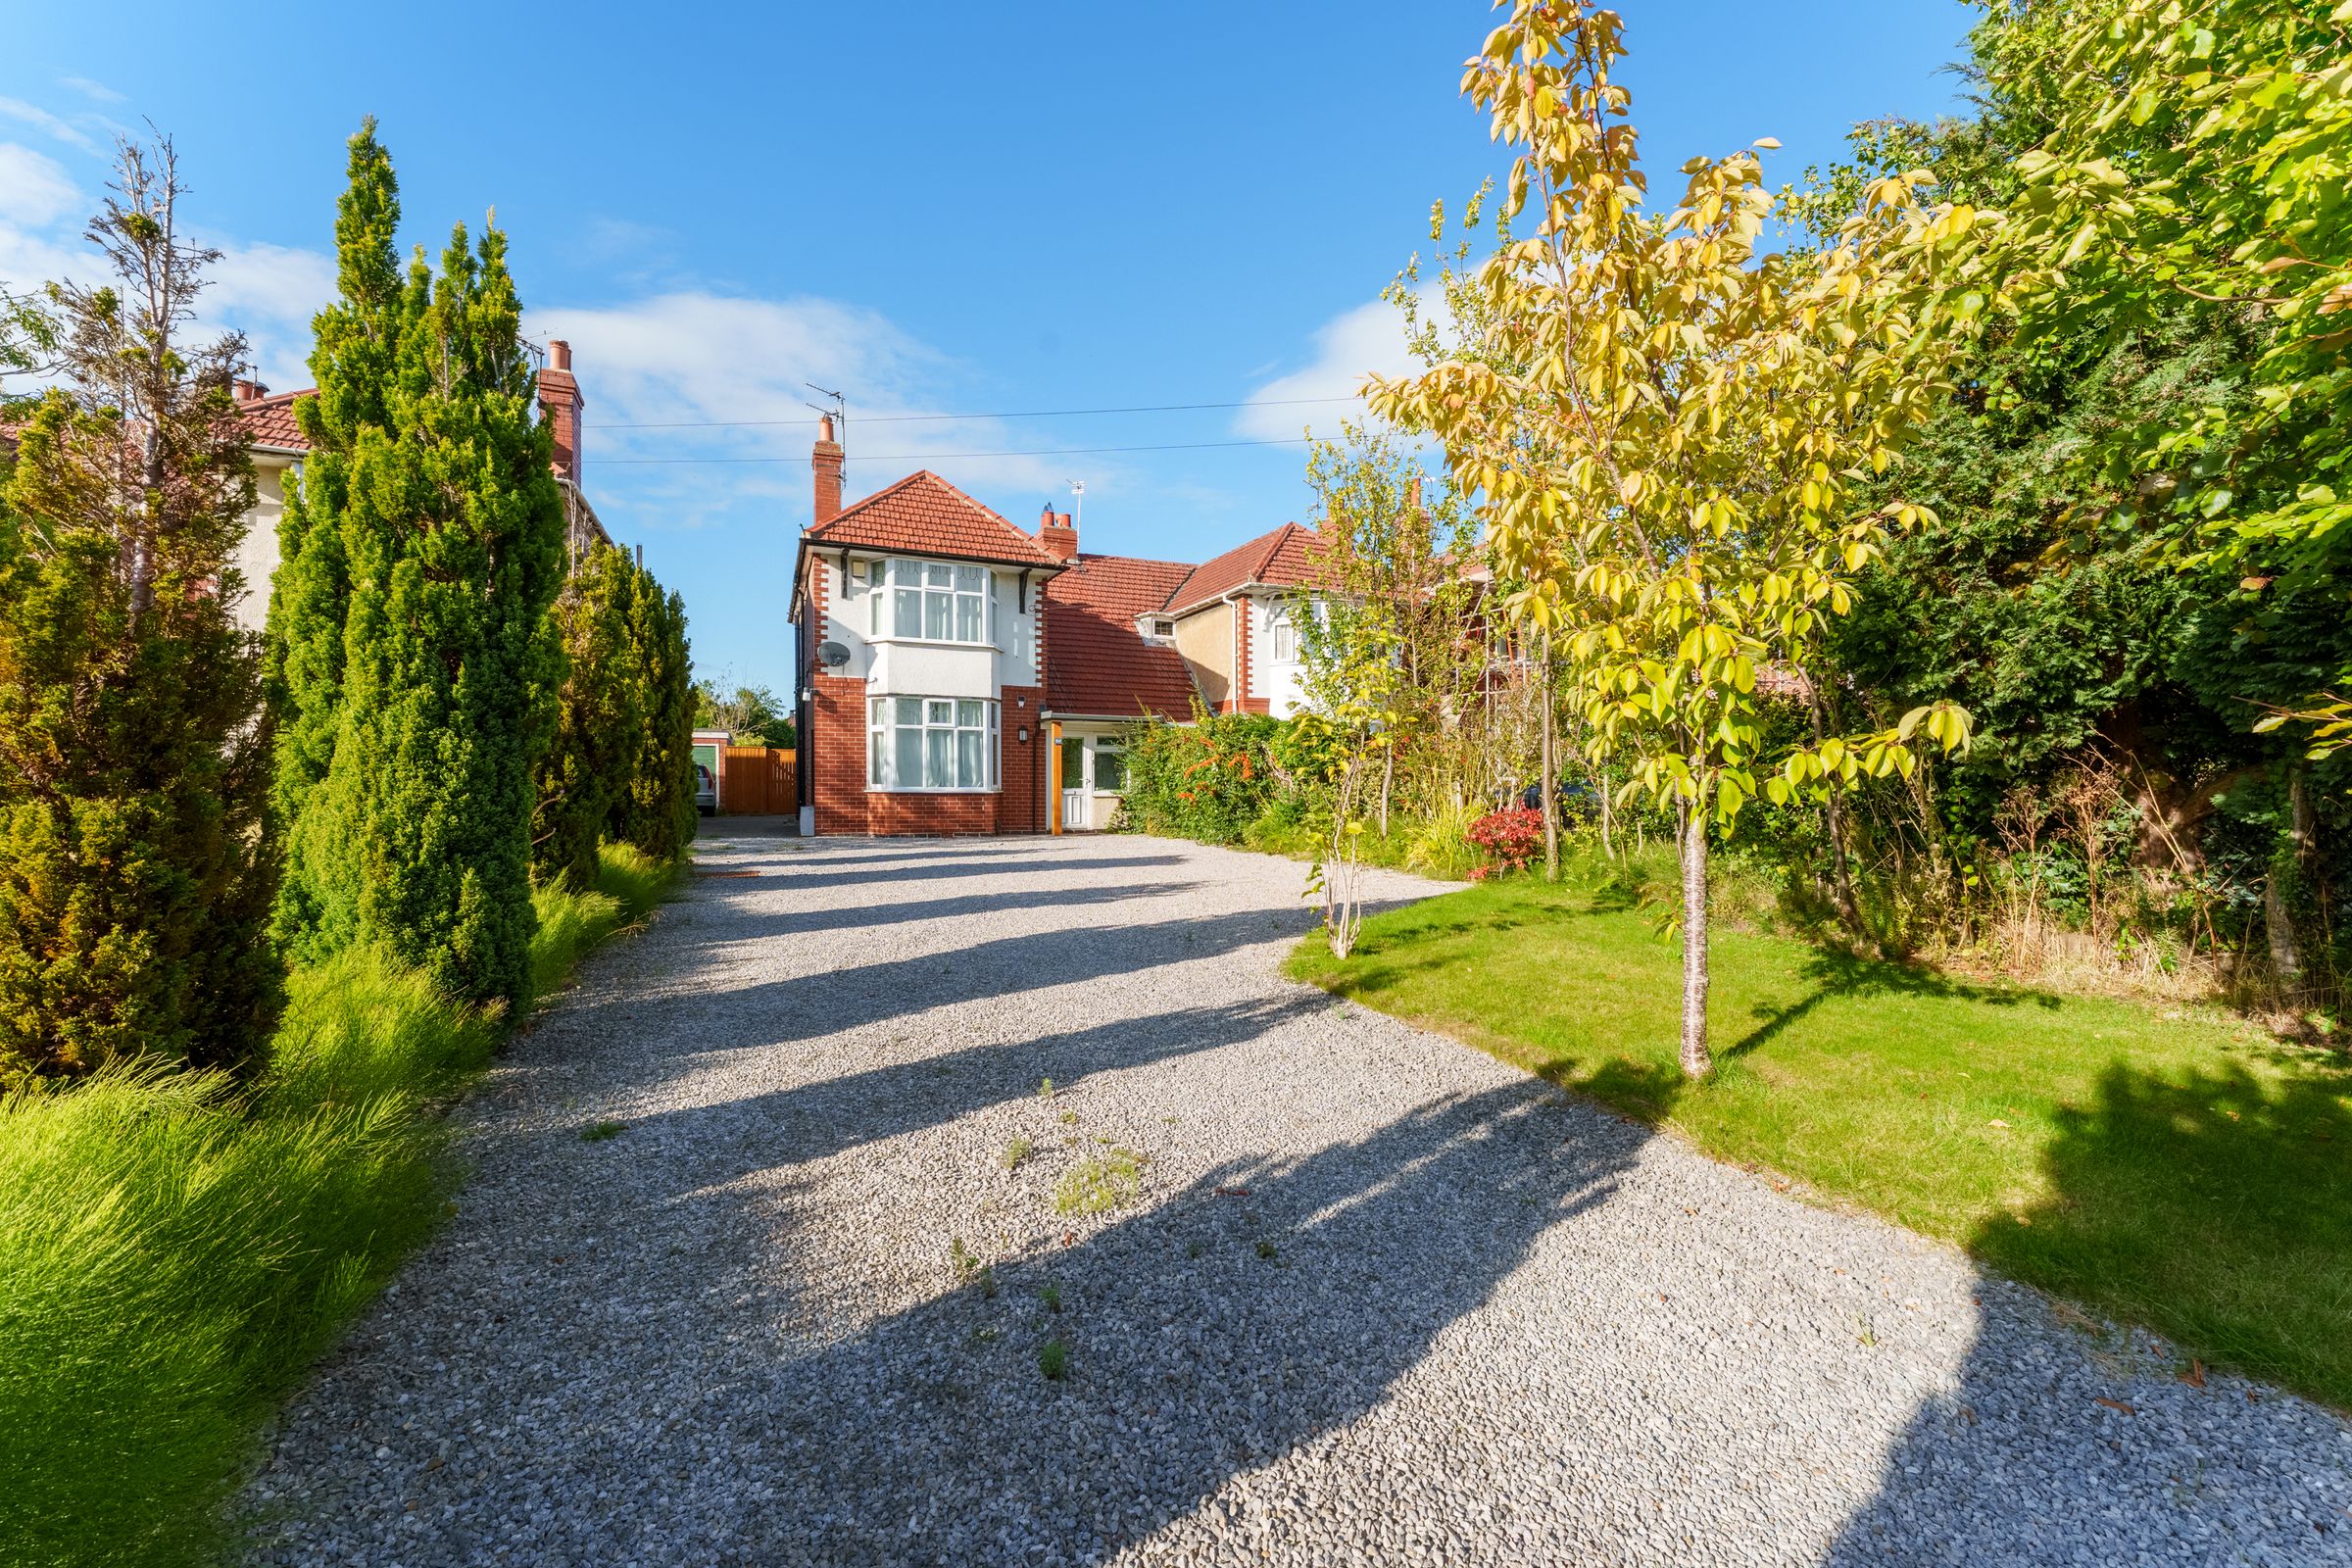
A substantial and beautifully presented four bedroom 1920s semi detached home, occupying a generous plot on the highly regarded, tree lined Stockton Lane and offering around 1,410sqft of accommodation within the main house, together with a detached garage and excellent home office/studio.
Recently redecorated and well presented throughout, the property combines the generous proportions and character associated with homes of this period with a flexible layout ideally suited to modern family life.
The accommodation begins with an entrance foyer opening into a welcoming hallway.
To the front is a generous bay fronted double bedroom. Measuring approximately 13'3" x 12'4", this versatile room could equally be used as a second sitting room, playroom or substantial home office for anyone who does not require four bedrooms.
To the rear of the house is a superb arrangement of living spaces. The fitted kitchen provides an excellent range of units, work surfaces and integrated appliances and sits alongside the dining room, creating a sociable space for everyday family life.
Beyond is the particularly impressive living room, extending across the rear of the house and enjoying plenty of natural light. French doors open directly onto the garden, providing a lovely connection between the indoor and outdoor spaces and making this an excellent room for entertaining.
A ground floor WC completes the accommodation on this level.
The first floor provides three further bedrooms, two of which are particularly generous doubles. The principal bedroom enjoys an attractive bay window to the front, while the rear double bedroom measures approximately 14'0" x 10'4". The fourth bedroom provides an ideal child's bedroom, study or nursery.
The bedrooms are served by a well-appointed family bathroom.
Outside, the property enjoys a considerably larger plot than many homes of this type.
To the front is a substantial gravelled driveway providing ample off street parking alongside an attractive lawned garden with established borders.
The rear garden is another real highlight. Predominantly laid to lawn with paved seating and entertaining areas, it provides an excellent amount of outdoor space for families, gardening or simply enjoying the warmer months.
At the bottom of the garden is a detached home office/studio of approximately 151sqft, providing a superb separate workspace away from the main house. Equally suited as a gym, hobby room, games room or studio, it adds considerable versatility to the property.
There is also a detached garage of approximately 190sqft, providing valuable additional storage, workshop space or secure parking.
Stockton Lane is one of York's most established and sought-after residential locations, offering convenient access to the city centre alongside an excellent range of local amenities, schools and transport links.
With four bedrooms, extensive living space, a generous garden, substantial driveway, detached garage and separate home office/studio, this is an exceptionally versatile family home in a location that continues to be highly sought after.
Travelling from Heworth roundabout take the turning for Stockton Lane. The property is located on the left hand side and can be identified by our for sale sign.
PLEASE NOTE: AWAITING PROBATE
By law, we are required to conduct anti money laundering checks on all intending sellers and purchasers and take this responsibility very seriously. In line with HMRC guidance, our partner, Credas, will carry on these checks in a safe and secure way on our behalf. Once an offer has been accepted (stc) Credas will send a secure link for the biometric checks to be completed electronically. There is a non-refundable charge of £30 (inclusive of VAT) per person for these checks. The Anti Money Laundering checks must be completed before the memorandum of sale can be sent to solicitors confirming the sale.
Key details
Broadband: up to 5500mbps
1227ft2 floor area
7825ft2 plot size
Freehold
Council tax band D
Additional information
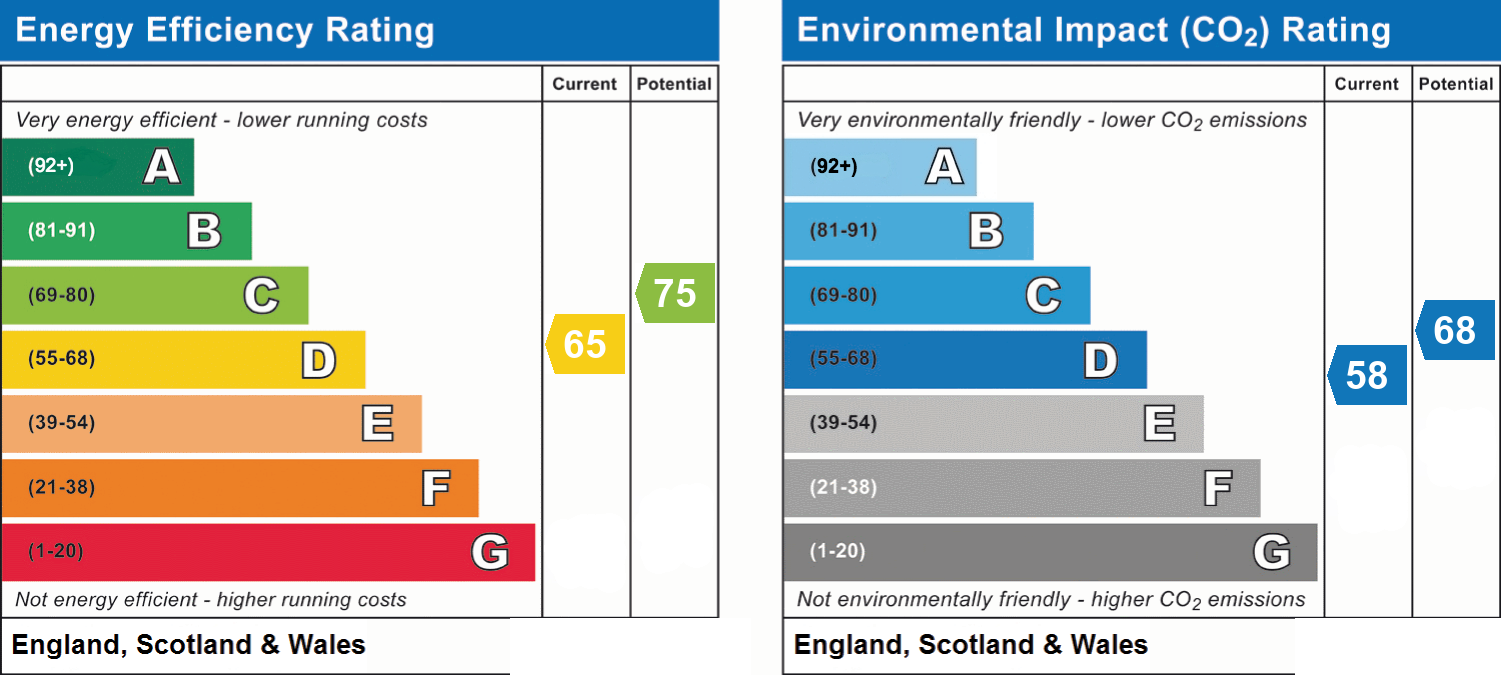
- Energy efficiency (current)
- D (65)
- Energy efficiency (potential)
- C (75)
- Environmental impact (current)
- D (58)
- Environmental impact (potential)
- D (68)
- Is in a conservation area
- No
- Is a listed property
- No
- Construction materials
- Not specified


