Like the look of this property?
We would love to hear from you and arrange a viewing of this property. Get in touch now!
Property features
No Onward Chain
Period Terraced House
Forecourted Front
Rear Garden
Four Good Sized Bedrooms
Two Reception Rooms
About this property
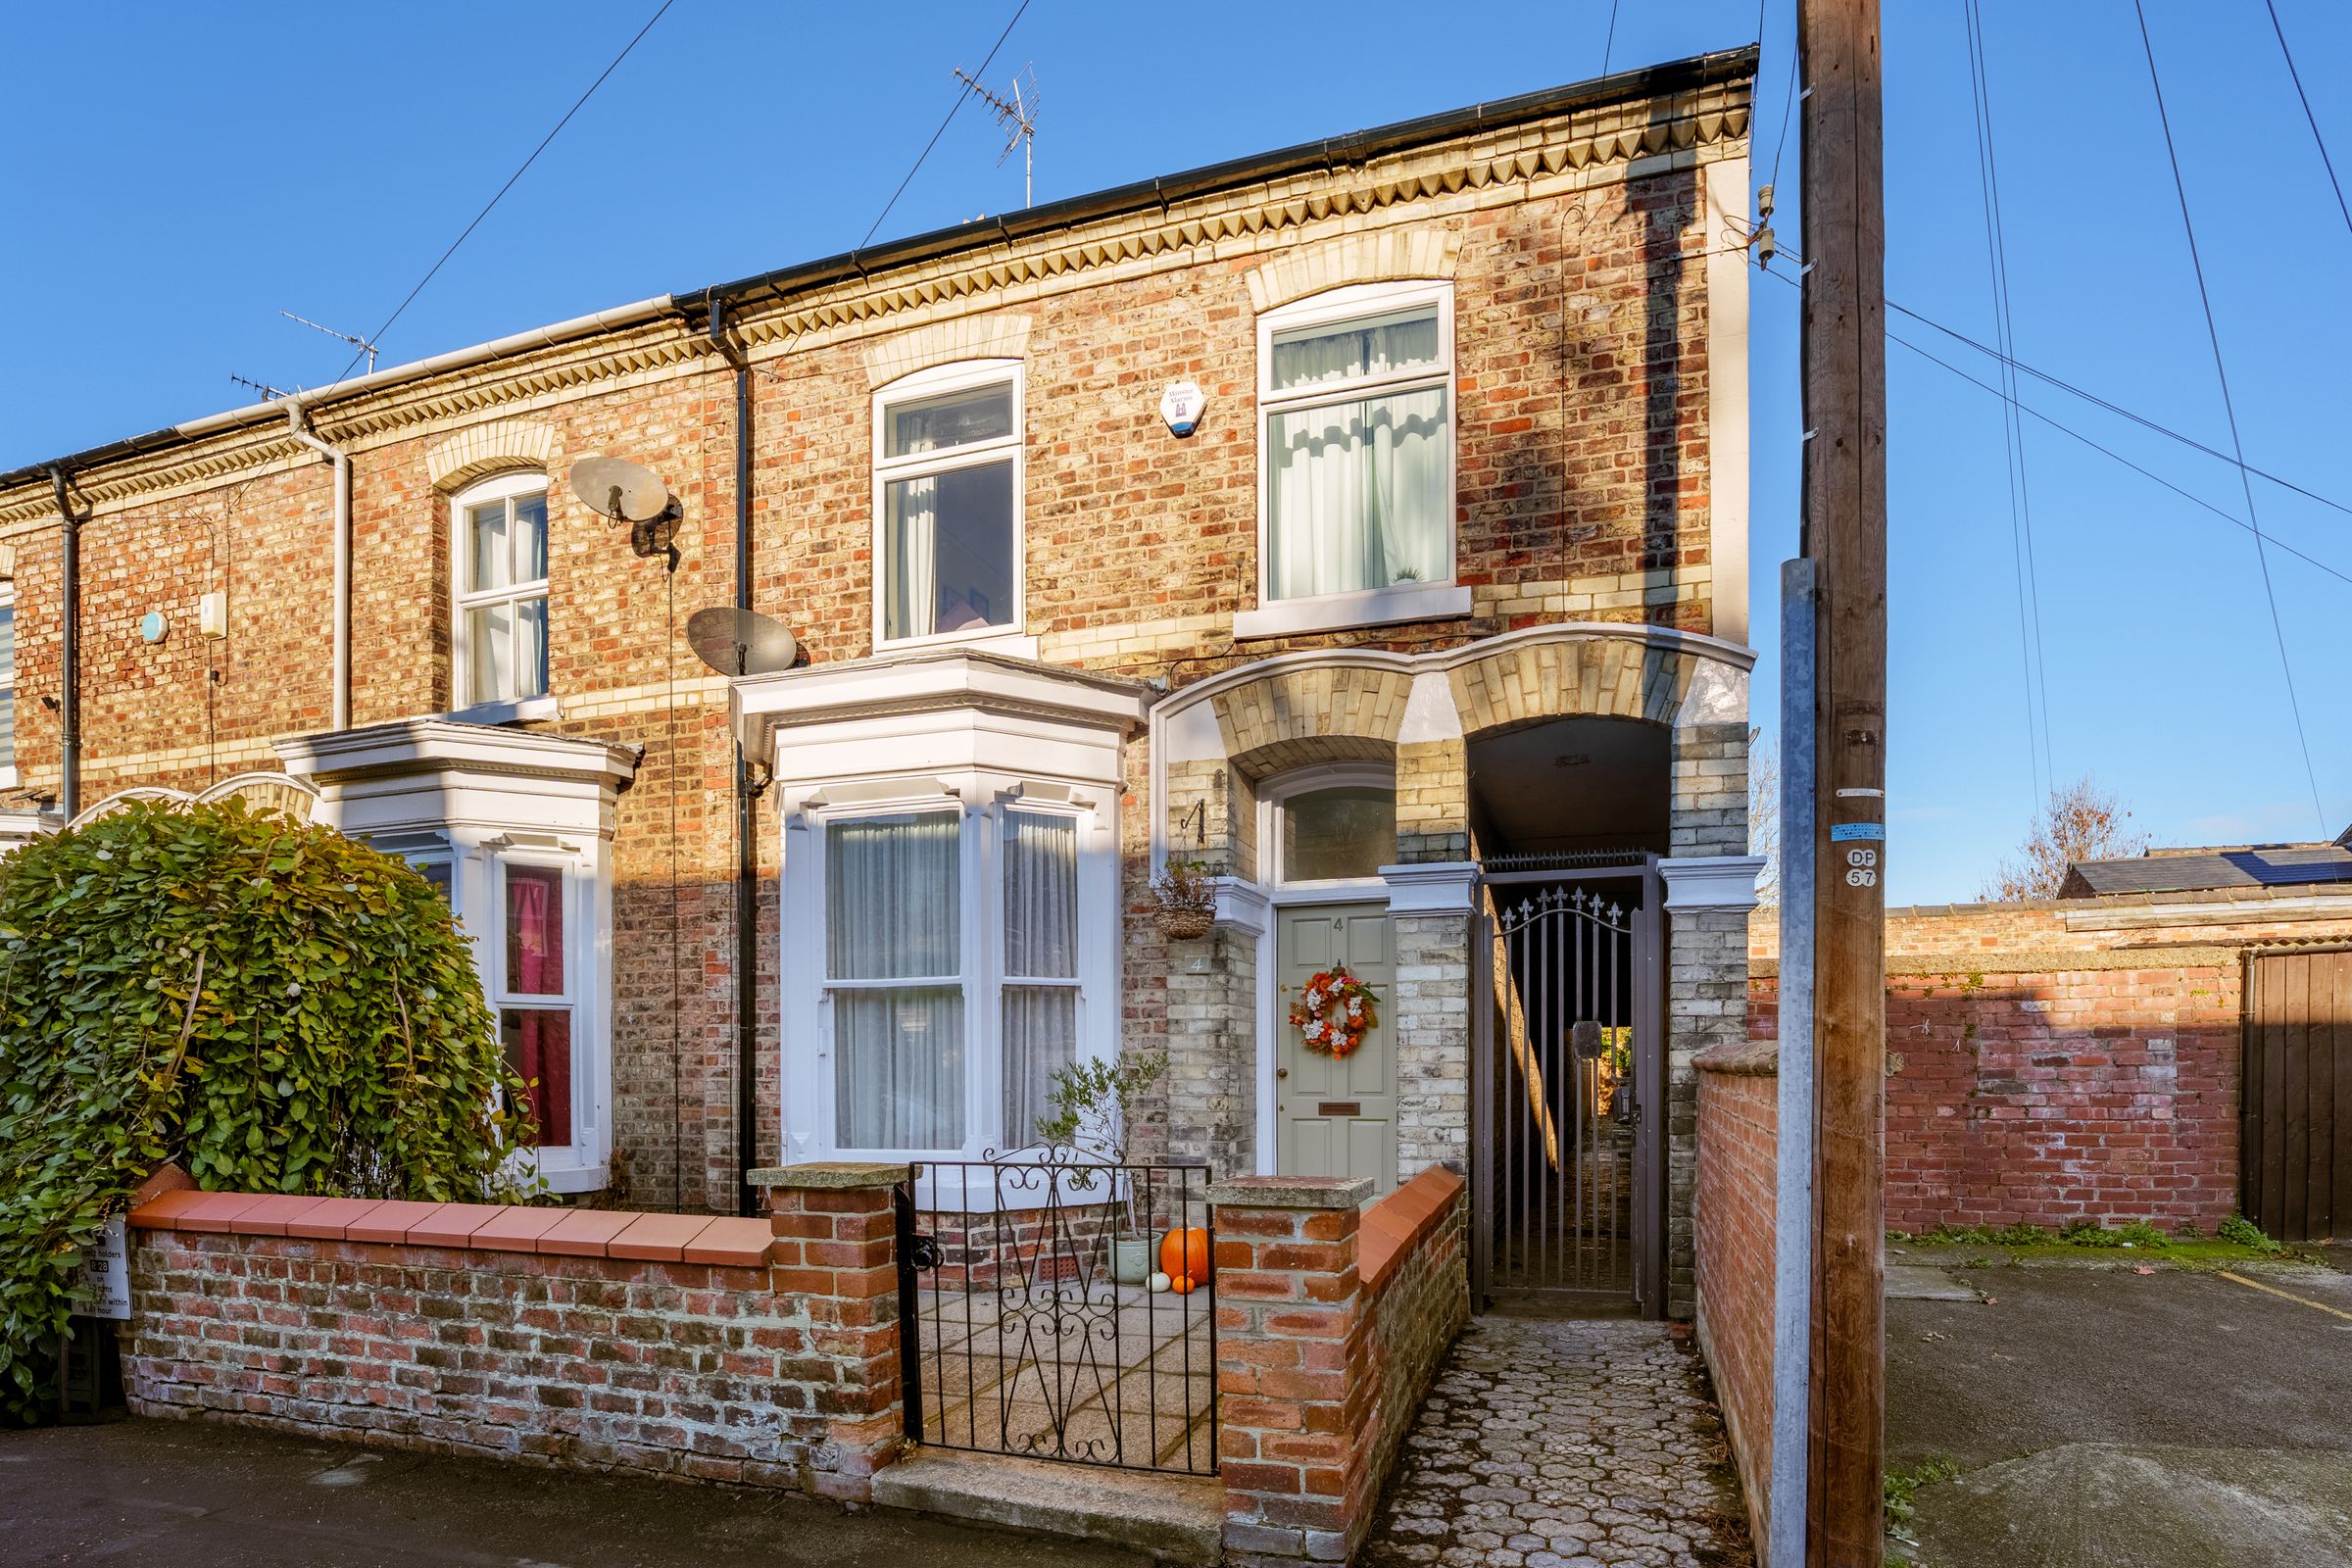
An attractive four bedroom end terraced house off Haxby Road, with a long, walled rear garden and two separate reception rooms. The house offers approximately 1,148 sq ft of accommodation, with all four bedrooms on the first floor and York city centre and hospital within walking distance.
Set behind a low brick wall and iron gate, the house has an attractive bay frontage and an arched entrance. The entrance hall leads to two separate reception rooms. At the front, the bay-windowed sitting room has decorative cornicing, a picture rail and a fireplace with a patterned tiled surround. The dining room has exposed floorboards and a brick-arched fireplace recess, with room for a family sized table.
The dining room leads through to the kitchen, which is fitted with blue gloss cabinetry, pale worktops, a built-in oven and gas hob. A door opens directly onto the paved patio and rear garden.
All four bedrooms are accessed from the first floor landing. There are four good sized bedrooms, offering flexibility for children, guests or home working. One of the double bedrooms has a decorative fireplace and fitted cupboards. The family bathroom has a bath with a shower over, and there is an additional separate WC off the landing.
The rear garden is a standout feature for a house this close to the city centre. A paved patio beside the house gives way to a long lawn bordered by brick walls, mature trees and established planting. The patio has room for a table and chairs, and a brick outbuilding provides useful outdoor storage.
Vyner Street sits just off Haxby Road, close to York Hospital and Clarence Gardens, which has a children’s playground and open green space. York’s city centre shops, cafés and restaurants are within walking distance.
Key details
Broadband: up to 5500mbps
1227ft2 floor area
1819ft2 plot size
Freehold
Council tax band D
Additional information
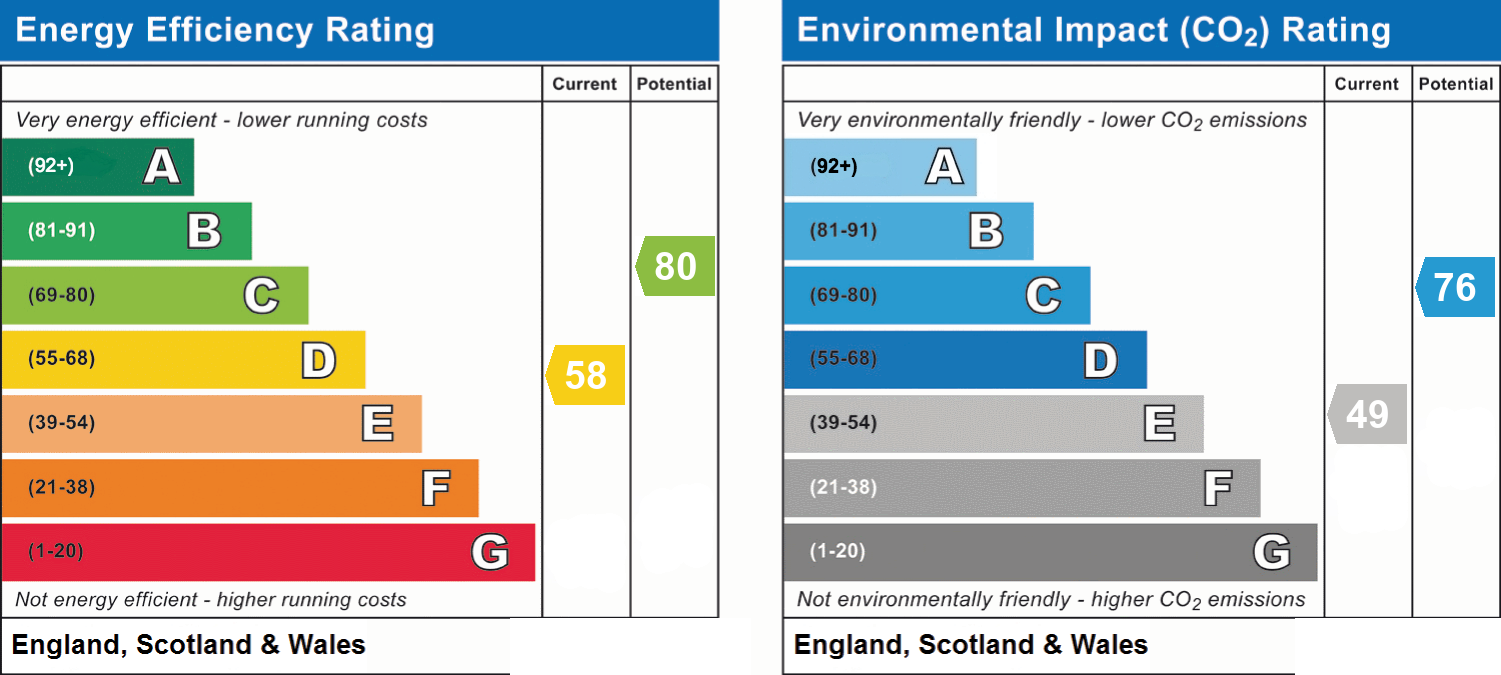
- Energy efficiency (current)
- D (58)
- Energy efficiency (potential)
- C (80)
- Environmental impact (current)
- E (49)
- Environmental impact (potential)
- C (76)
- Is in a conservation area
- No
- Is a listed property
- No
- Construction materials
- Not specified


